Leave a Message

Thank you for your message. We will be in touch with you shortly.

9817 Kimker Lane
9817 Kimker Lane
9817 Kimker Lane
9817 Kimker Lane
9817 Kimker Lane
9817 Kimker Lane
9817 Kimker Lane
9817 Kimker Lane
9817 Kimker Lane
9817 Kimker Lane
9817 Kimker Lane
9817 Kimker Lane
9817 Kimker Lane
9817 Kimker Lane
9817 Kimker Lane
9817 Kimker Lane
9817 Kimker Lane
9817 Kimker Lane
9817 Kimker Lane
9817 Kimker Lane
9817 Kimker Lane
9817 Kimker Lane
9817 Kimker Lane
9817 Kimker Lane
9817 Kimker Lane
9817 Kimker Lane
9817 Kimker Lane
9817 Kimker Lane
9817 Kimker Lane
9817 Kimker Lane
9817 Kimker Lane
9817 Kimker Lane
9817 Kimker Lane
9817 Kimker Lane
SEE ALL PHOTOS
9817 Kimker Lane
9817 Kimker Lane
9817 Kimker Lane
9817 Kimker Lane
9817 Kimker Lane
9817 Kimker Lane
9817 Kimker Lane
9817 Kimker Lane
9817 Kimker Lane
9817 Kimker Lane
9817 Kimker Lane
9817 Kimker Lane
9817 Kimker Lane
9817 Kimker Lane
9817 Kimker Lane
9817 Kimker Lane
9817 Kimker Lane
9817 Kimker Lane
9817 Kimker Lane
9817 Kimker Lane
9817 Kimker Lane
9817 Kimker Lane
9817 Kimker Lane
9817 Kimker Lane
9817 Kimker Lane
9817 Kimker Lane
9817 Kimker Lane
9817 Kimker Lane
9817 Kimker Lane
9817 Kimker Lane
9817 Kimker Lane
9817 Kimker Lane
9817 Kimker Lane
9817 Kimker Lane
Courtesy of Strait Realty, Christina Strait Listing Contact: 314-441-4444 
Sold

9817 Kimker Lane

9817 Kimker Lane, Sunset Hills, MO 63127

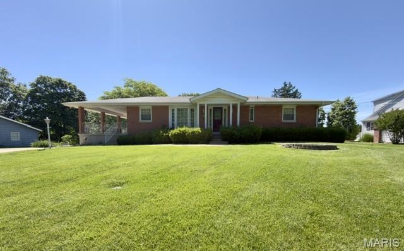
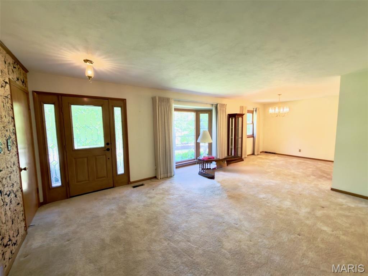
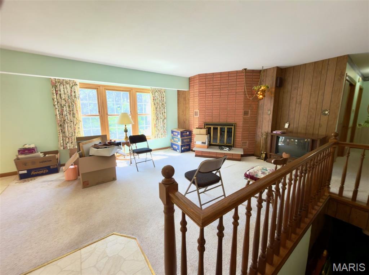
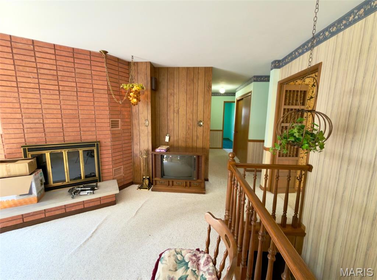
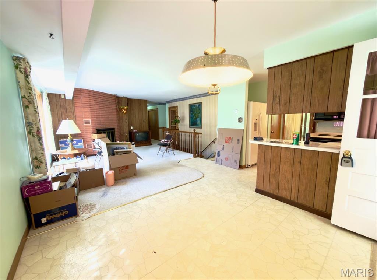
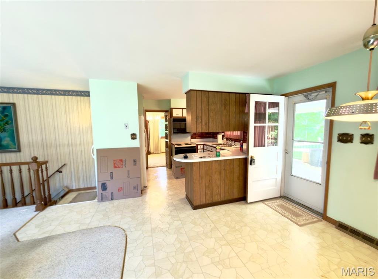
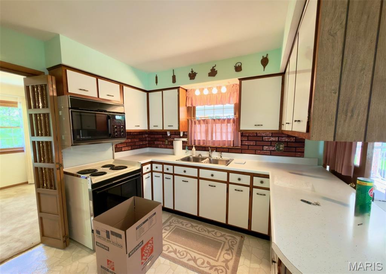
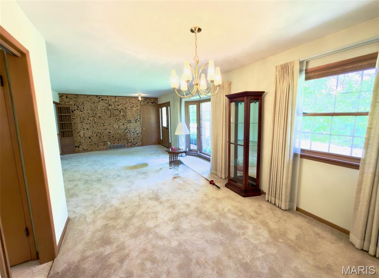
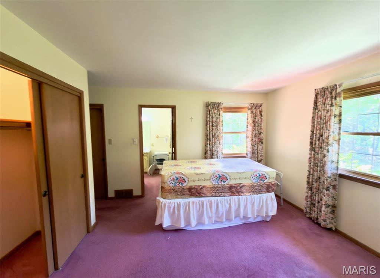
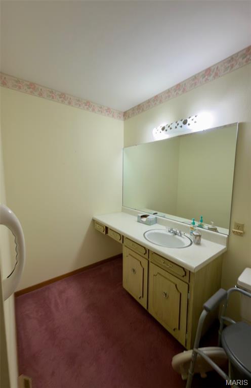
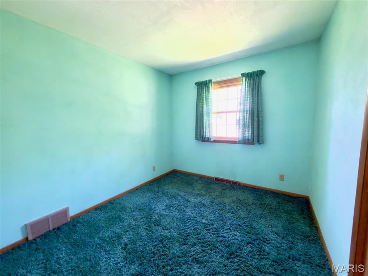
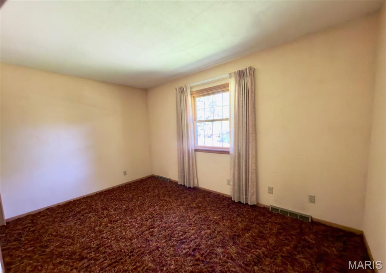
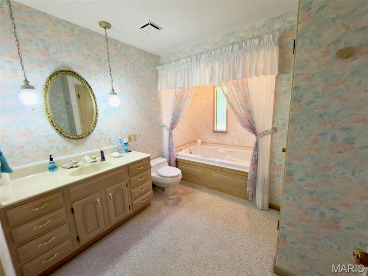
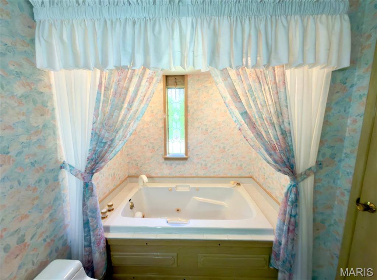
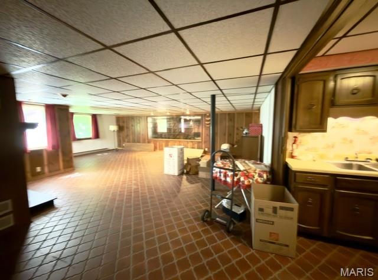
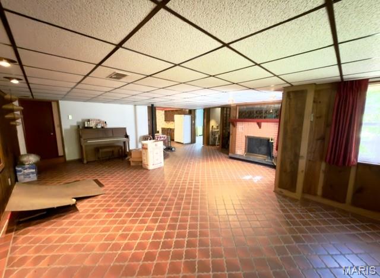
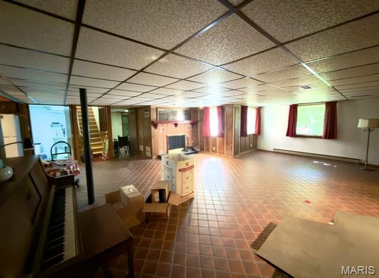
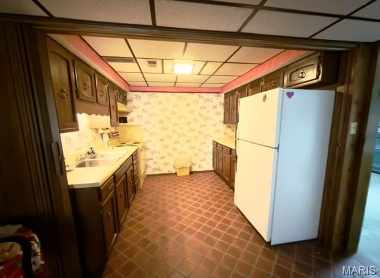
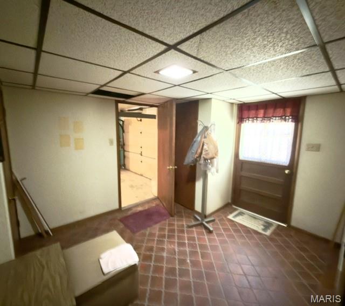
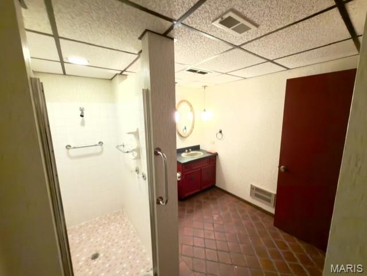
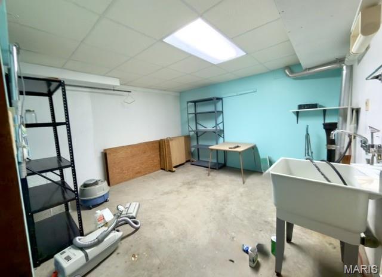
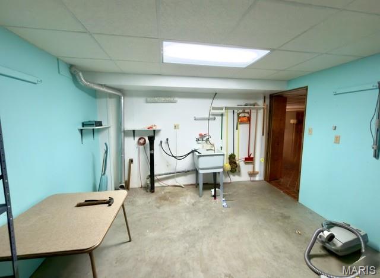
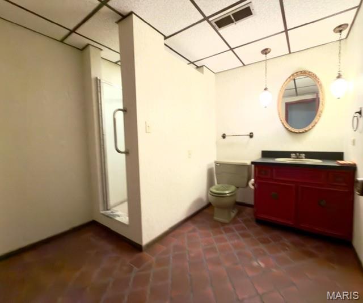
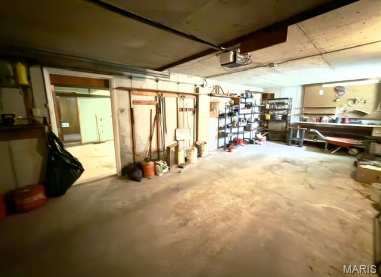
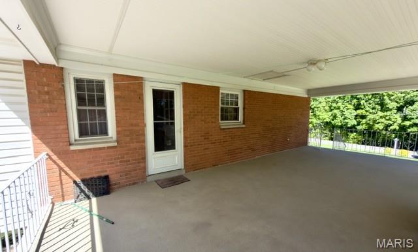
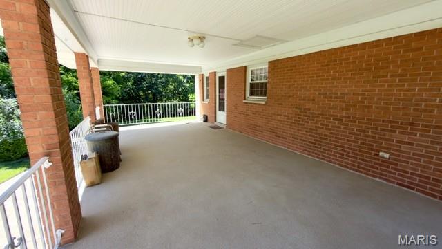
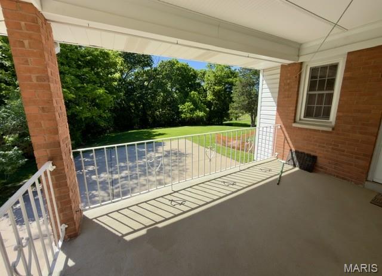
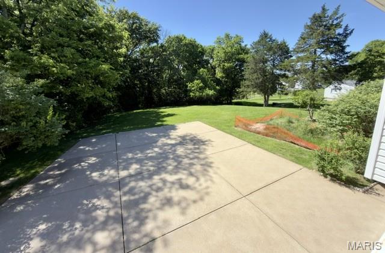
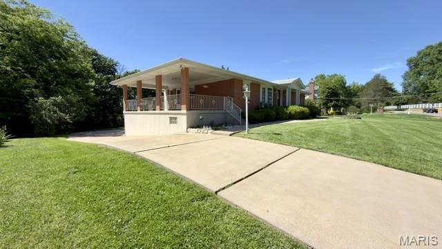
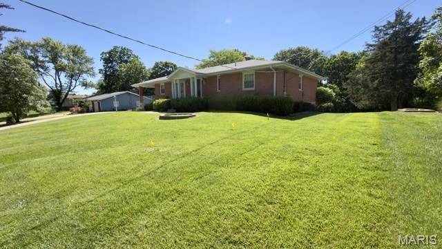
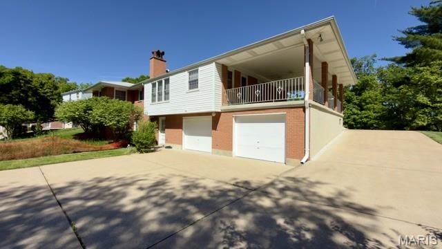
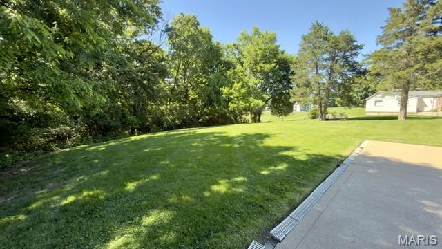
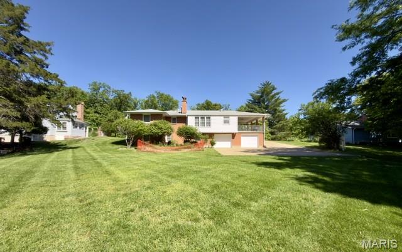
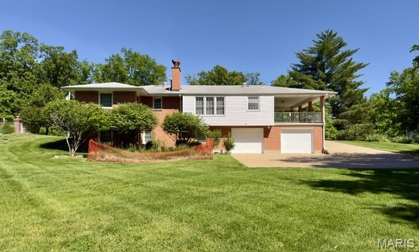
Great opportunity to own 1.4 acres in Sunset Hills. Fantastic home that needs some cosmetic work on the inside. 3 bed 2 full 1 half bath ranch with huge covered side patio. Kitchen with breakfast room, separate dining room, living room with woodburning fireplace, family room, primary bedroom w half bath and two additional bedrooms. Lower level features walk out, rec room, large storage area, full bath and woodburning fireplace. 2 car Tuck under garage. Septic needs installation but permit granted. Great for a renovation or build your own custom home. No subdivision HOA. Annual road maintenance fee of $300.00. Property to be sold AS IS. Buyer to obtain any municipal occupancy permits if applicable.

3
beds

3
baths

2,200 Sq.Ft. LIVING AREA

1.4 Acres lot

Aaron Mueller

Aaron Mueller

Features & Amenities

Interior

  • total bedrooms3
  • Total bathrooms3
  • full bathrooms2
  • half bathroom1
  • Laundry room Lower Level
  • Fireplace Basement, Living Room
  • other interior Features Center Hall Floorplan

Area & Lot

  • Status Sold
  • Date Sold July 2, 2026
  • Living Area2,200 Sq.Ft.
  • Lot Area1.4 Acres
  • MLS® ID26030621
  • TypeResidential
  • YEAR BUILT1969
  • Architecture StylesRanch
  • Elementary SchoolConcord Elem. School
  • Middle SchoolRobert H. Sperreng Middle
  • High SchoolLindbergh Sr. High
  • School DistrictLindbergh Schools

Exterior

  • STORIES1
  • Garage Space2.0
  • water SourcePublic
  • utilitiesElectricity Connected, Natural Gas Connected, Sewer Not Connected, Water Available
  • lot featuresSome Trees
  • parkingGarage, Garage Door Opener
  • HEAT TYPEForced Air, Natural Gas
  • AIR CONDITIONINGCeiling Fan(s), Central Air
  • sewerSeptic Needed
  • other exterior FeaturesPrivate Yard

Financial

  • Price Upon Request

Work With Us

We pride ourselves in providing personalized solutions that bring our clients closer to their dream properties and enhance their long-term wealth. Contact us today to find out how we can be of assistance to you!

Follow Me on Instagram