Leave a Message

Thank you for your message. We will be in touch with you shortly.

5701 Tholozan Avenue
SEE ALL PHOTOS
5701 Tholozan Avenue
Courtesy of Coldwell Banker Realty - Gundaker, Rose Hefele Listing Contact: 314-849-2880 
Sold

5701 Tholozan Avenue

5701 Tholozan Avenue, St Louis, MO 63109

$325,824
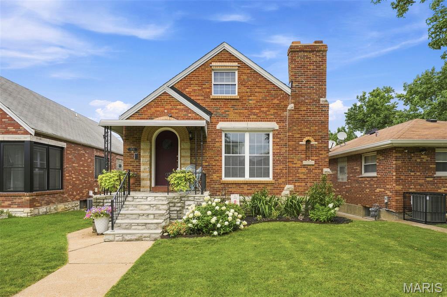
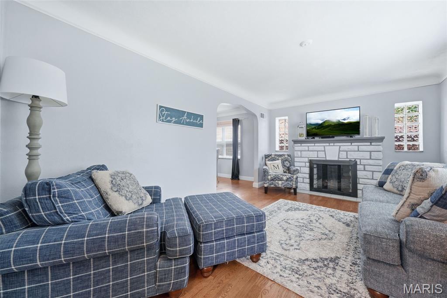
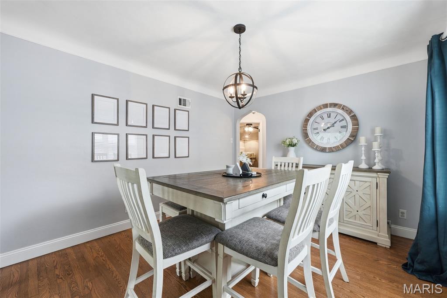
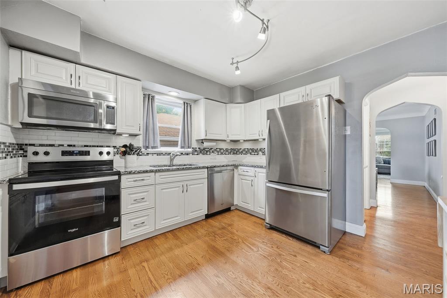
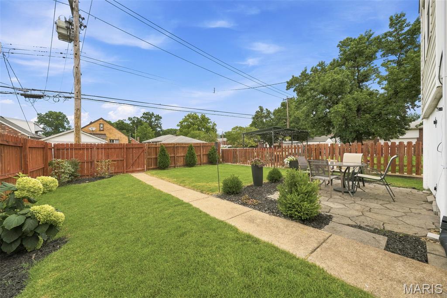
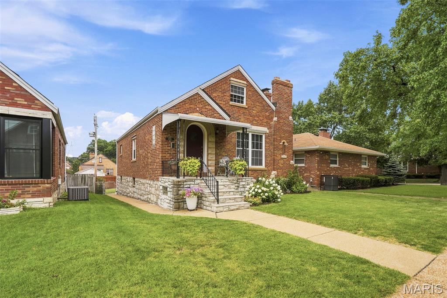
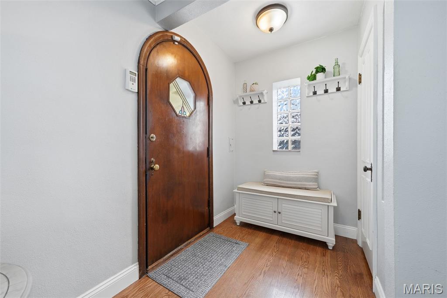
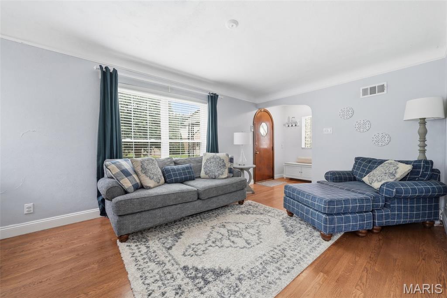
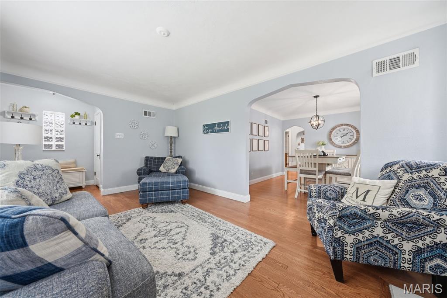
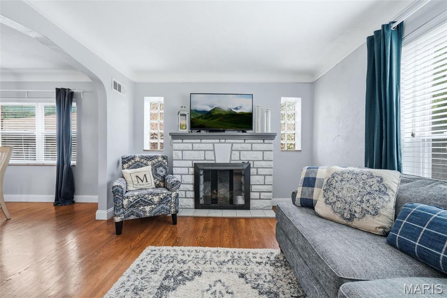
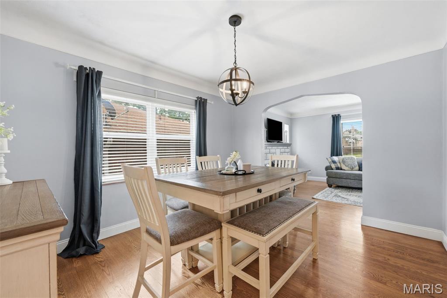
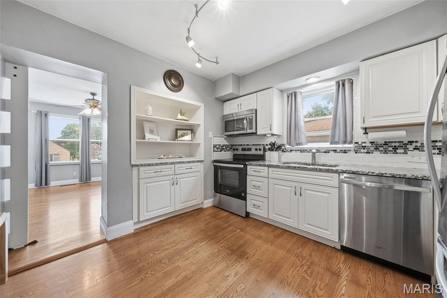
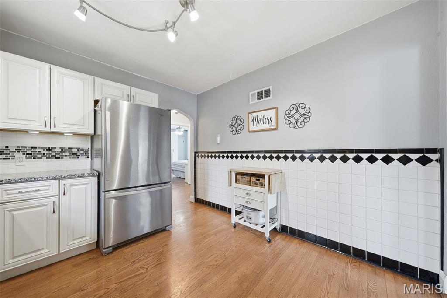
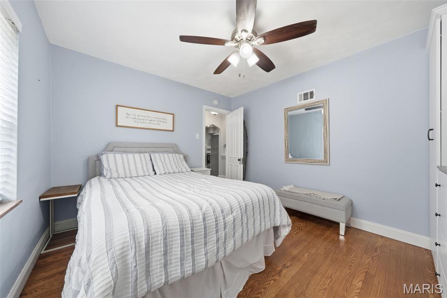
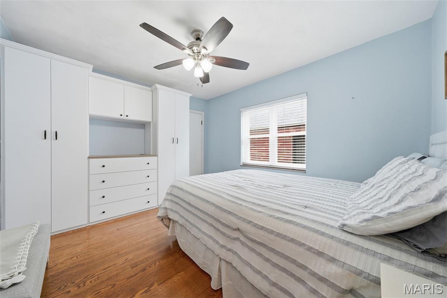
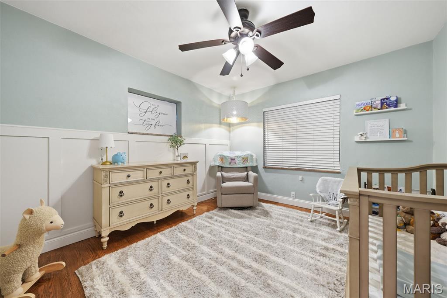
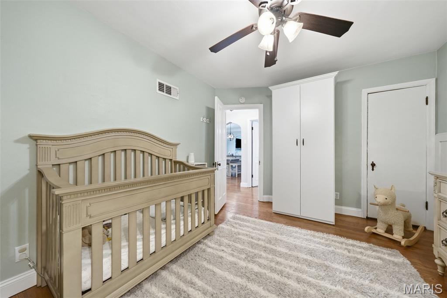
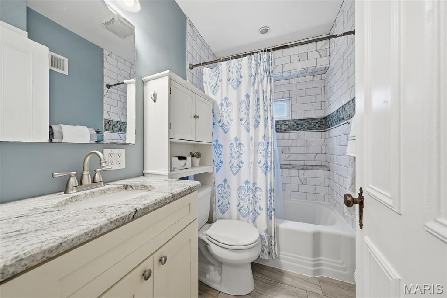
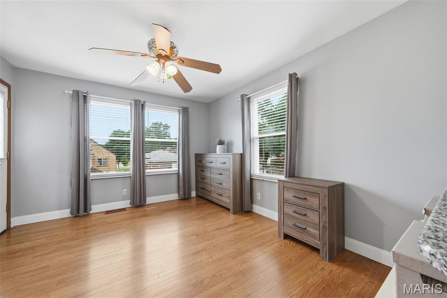
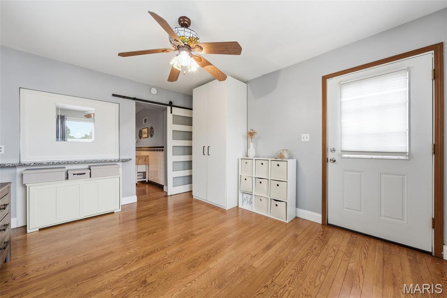
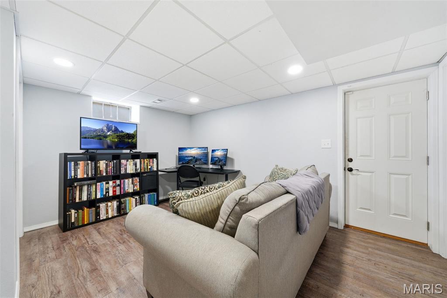
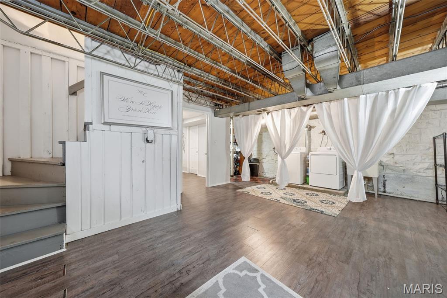
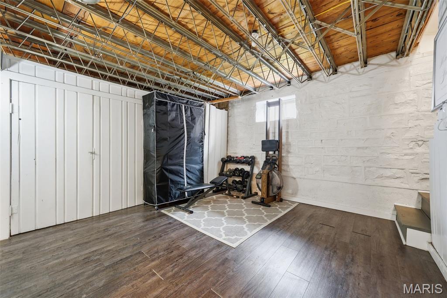
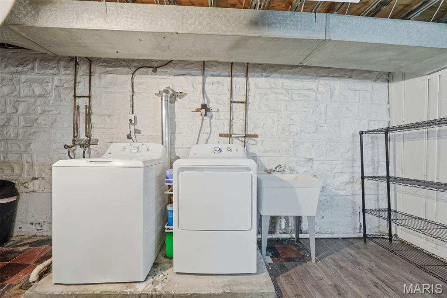
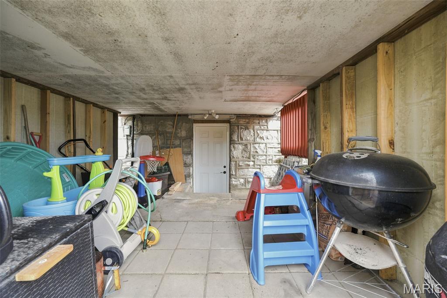
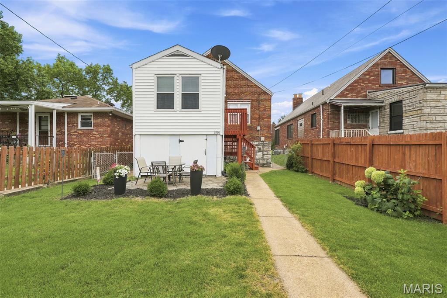
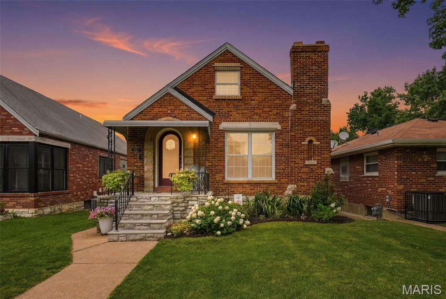
Welcome Home! This adorable bungalow with the most charming curb appeal awaits you. Imagine morning coffee on this cozy covered front porch. Upon entering you will find an entryway featuring a coat closet and arched doorways as you walk into the living room with gleaming wood floors, coved ceilings and a fireplace. A spacious dining room leads into the updated kitchen featuring white cabinets, granite counters, stainless appliances ( that stay in current condition ) and a built in nook. A barn door leads to a bonus room which can be used as an additional bedroom, sitting room or anything you may need. The other two bedrooms feature custom closet systems which is a welcome addition in these city bungalows and the bath has updates as well. The LL offers additional living space for a rec/family room, an office/additional sleeping area and the laundry area along with plenty of storage. The backyard allows for privacy as it is fenced, features a patio and is nicely landscaped. The Sellers have also just installed a new HVAC system in May of 2026, along with other updates you will find on an attached list. This home sits in a desirable area close to parks, shopping, restaurants and more. You won't want to miss this one!

3
beds

1
bath

1,368 Sq.Ft. LIVING AREA

4,094.64 Sq.Ft. lot

Aaron Mueller

Aaron Mueller

Features & Amenities

Interior

  • total bedrooms3
  • Total bathroom1
  • full bathroom1
  • Laundry room In Basement, Lower Level
  • Flooring Ceramic Tile, Wood
  • Fireplace Decorative, Living Room
  • APPLIANCES Stainless Steel Appliance(s), Dishwasher, Disposal, Microwave, Electric Range, Gas Water Heater
  • other interior Features Built-in Features, Ceiling Fan(s), Eat-in Kitchen, Separate Dining, Shower, Special Millwork, Storage, Tub

Area & Lot

  • Status Sold
  • Date Sold August 19, 2026
  • Living Area1,368 Sq.Ft.
  • Lot Area4,094.64 Sq.Ft.
  • MLS® ID26042883
  • TypeResidential
  • YEAR BUILT1940
  • NeighborhoodSaint Louis City
  • Architecture StylesBungalow
  • View DescriptionCity
  • Elementary SchoolMason Elem.
  • Middle SchoolLong Middle Community Ed. Center
  • High SchoolRoosevelt High
  • School DistrictSt. Louis City

Exterior

  • STORIES1
  • water SourcePublic
  • utilitiesCable Available, Electricity Connected, Natural Gas Connected, Sewer Connected, Water Connected
  • roofArchitectural Shingle
  • lot featuresBack Yard, Front Yard, Near Park
  • parkingOn Street
  • HEAT TYPEForced Air, Natural Gas
  • AIR CONDITIONINGCeiling Fan(s), Central Air
  • sewerPublic Sewer
  • other exterior FeaturesEntry Steps/Stairs, Private Yard, Storage

Financial

  • Sales Price$325,824
  • Real Estate Tax $3,958/yr

Saint Louis City

38.6274° N, 90.1982° W

Explore

Work With Us

We pride ourselves in providing personalized solutions that bring our clients closer to their dream properties and enhance their long-term wealth. Contact us today to find out how we can be of assistance to you!

Follow Me on Instagram