Leave a Message

Thank you for your message. We will be in touch with you shortly.

4 Voyager Drive
4 Voyager Drive
4 Voyager Drive
4 Voyager Drive
4 Voyager Drive
4 Voyager Drive
4 Voyager Drive
4 Voyager Drive
4 Voyager Drive
4 Voyager Drive
4 Voyager Drive
4 Voyager Drive
4 Voyager Drive
4 Voyager Drive
4 Voyager Drive
4 Voyager Drive
4 Voyager Drive
4 Voyager Drive
4 Voyager Drive
4 Voyager Drive
4 Voyager Drive
4 Voyager Drive
4 Voyager Drive
4 Voyager Drive
4 Voyager Drive
4 Voyager Drive
4 Voyager Drive
4 Voyager Drive
4 Voyager Drive
4 Voyager Drive
4 Voyager Drive
4 Voyager Drive
4 Voyager Drive
4 Voyager Drive
SEE ALL PHOTOS
4 Voyager Drive
4 Voyager Drive
4 Voyager Drive
4 Voyager Drive
4 Voyager Drive
4 Voyager Drive
4 Voyager Drive
4 Voyager Drive
4 Voyager Drive
4 Voyager Drive
4 Voyager Drive
4 Voyager Drive
4 Voyager Drive
4 Voyager Drive
4 Voyager Drive
4 Voyager Drive
4 Voyager Drive
4 Voyager Drive
4 Voyager Drive
4 Voyager Drive
4 Voyager Drive
4 Voyager Drive
4 Voyager Drive
4 Voyager Drive
4 Voyager Drive
4 Voyager Drive
4 Voyager Drive
4 Voyager Drive
4 Voyager Drive
4 Voyager Drive
4 Voyager Drive
4 Voyager Drive
4 Voyager Drive
4 Voyager Drive
Courtesy of Compass Realty Group, Aaron Mueller Listing Contact: 314-347-1658 
Pending

4 Voyager Drive

4 Voyager Drive, St Peters, MO 63376

$319,900
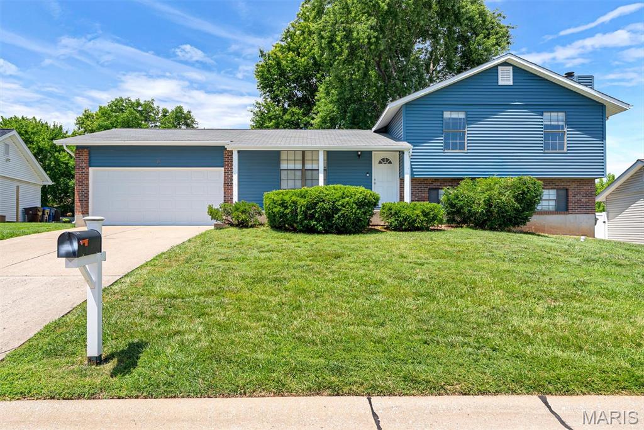
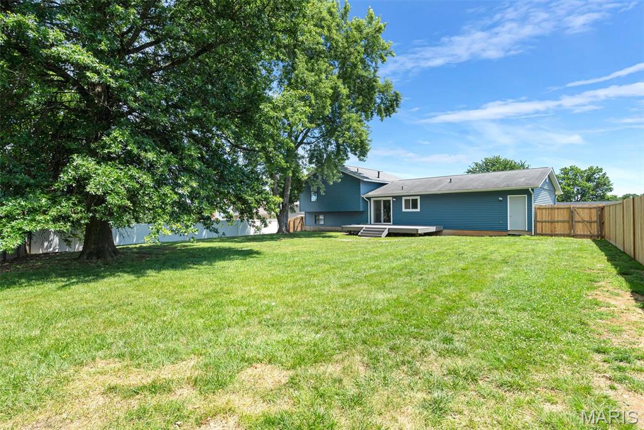
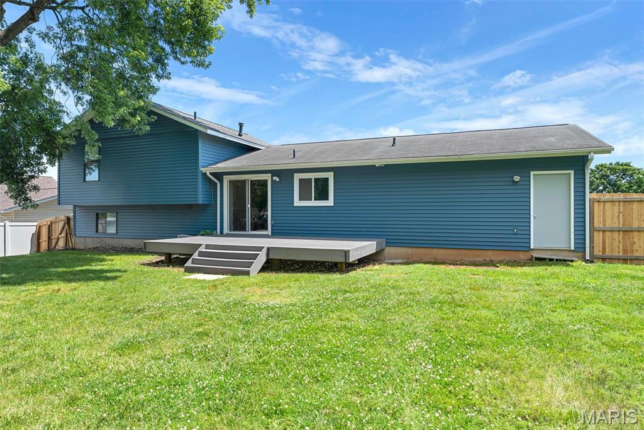
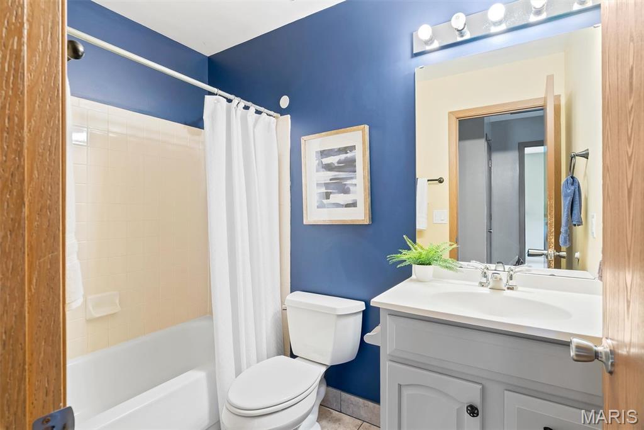
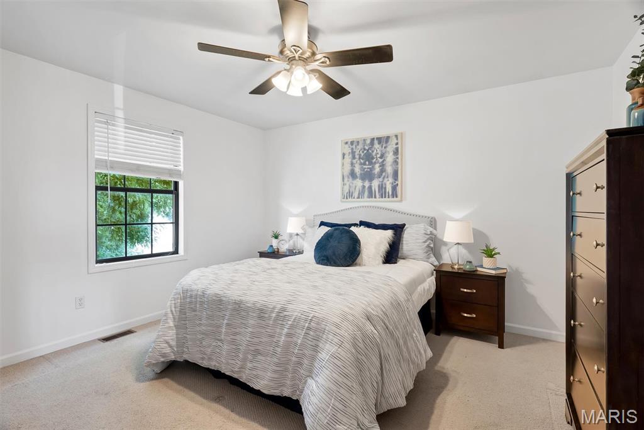
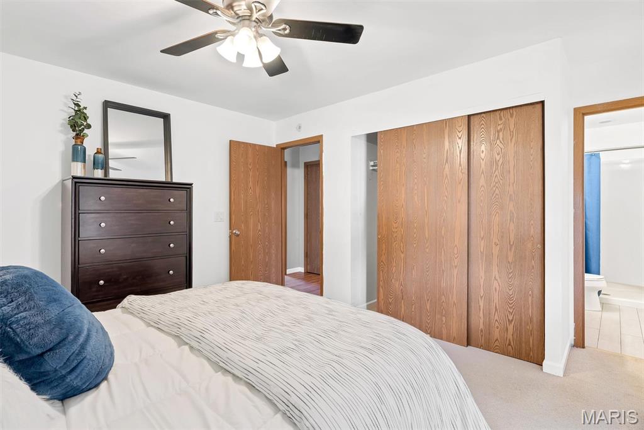
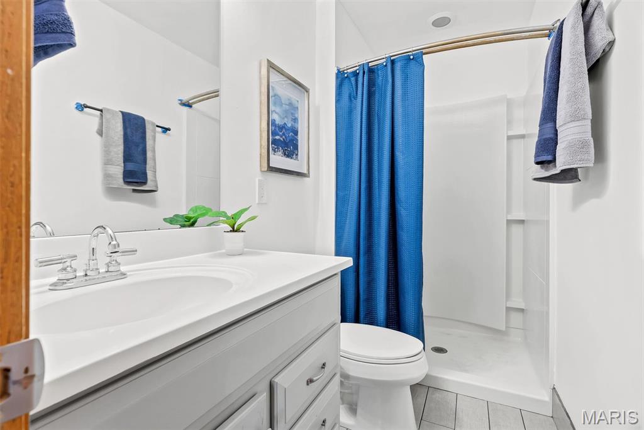
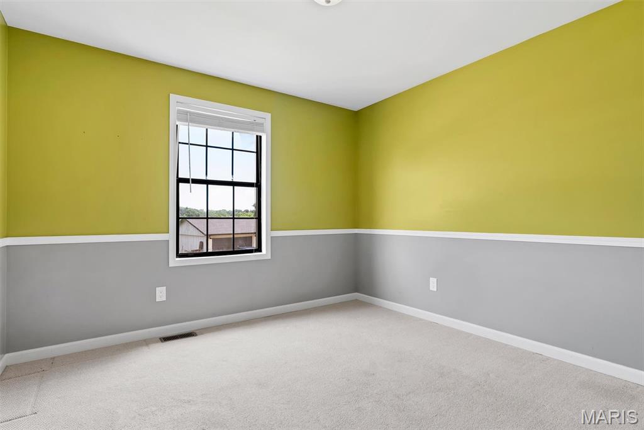
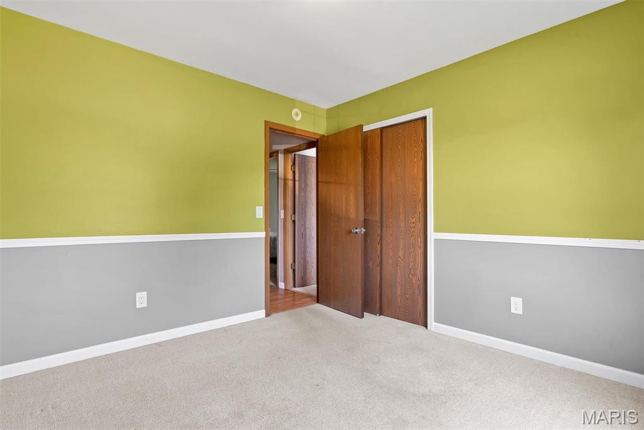
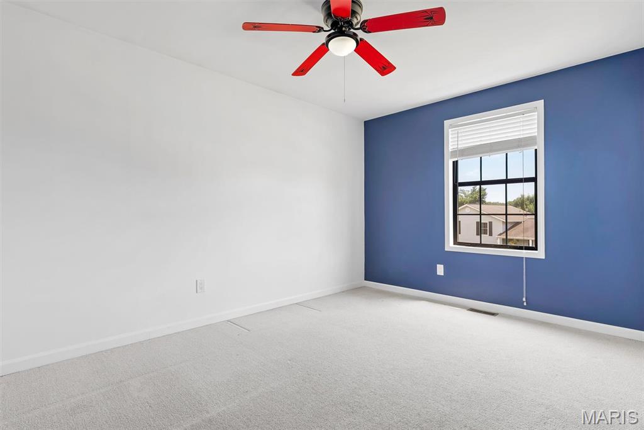
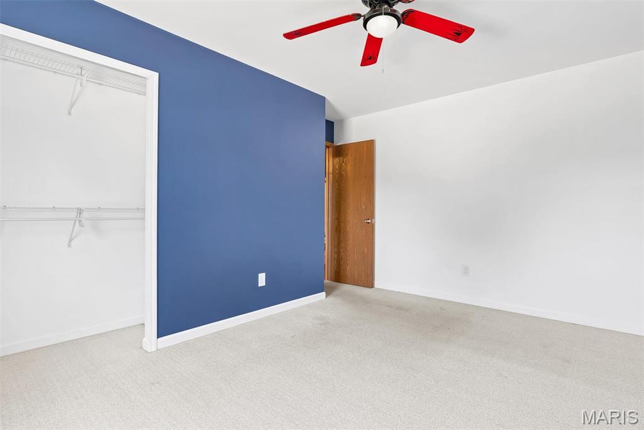
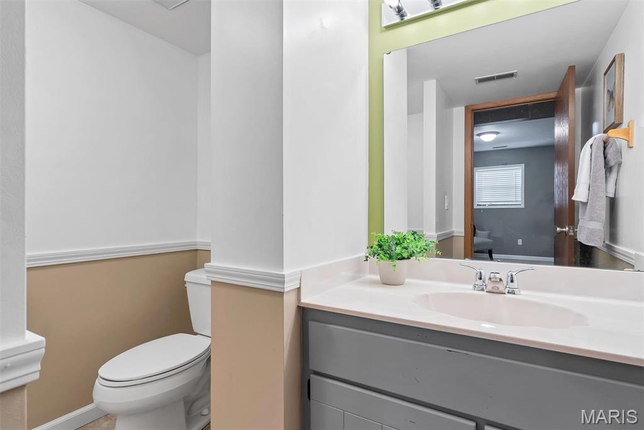
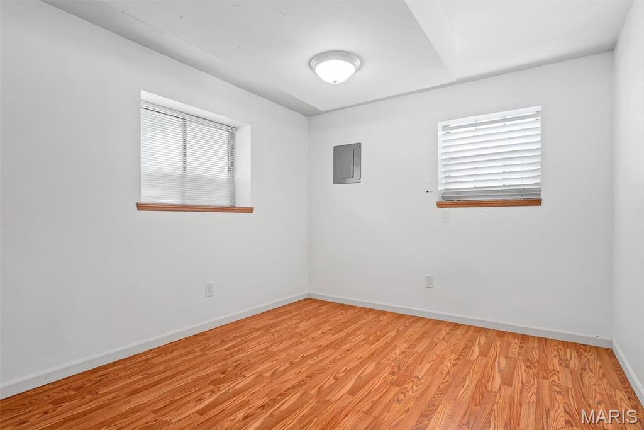
Nestled in the highly sought-after Francis Howell School District, this beautifully updated split-level home offers 2,208 sq ft of thoughtfully designed living space on a generous quarter-acre fenced lot. With 4 bedrooms, 2.5 baths, and room to spread out across multiple levels, this home truly has it all.
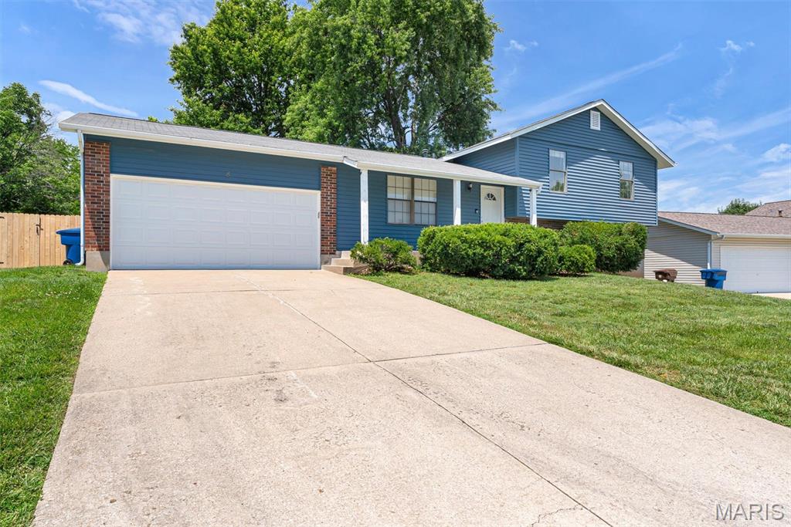
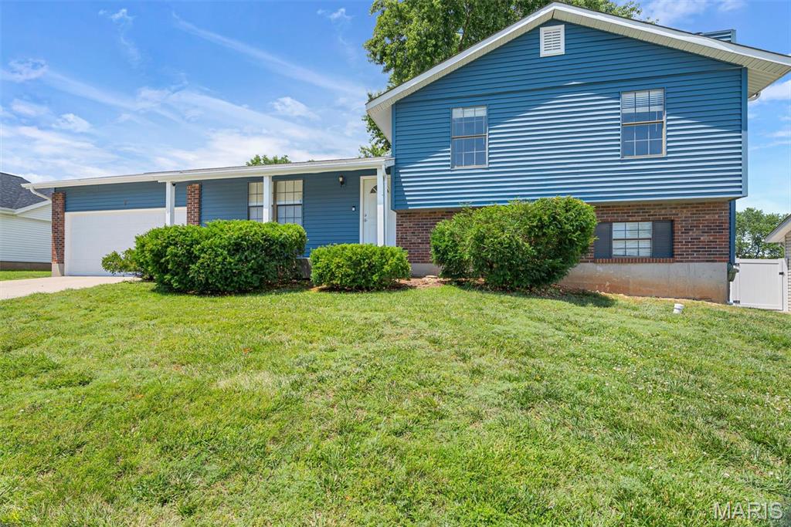
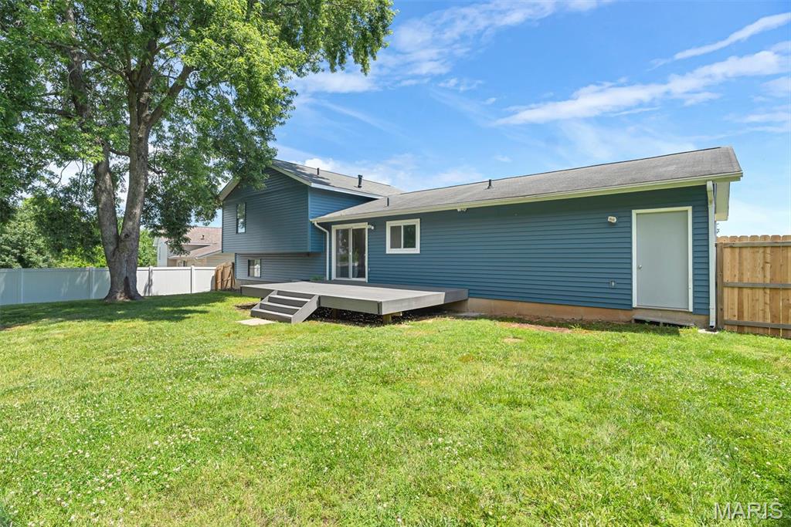
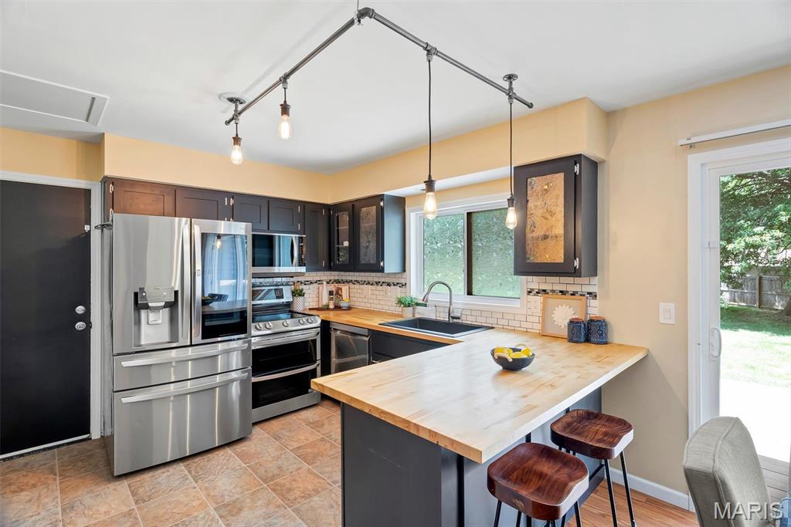
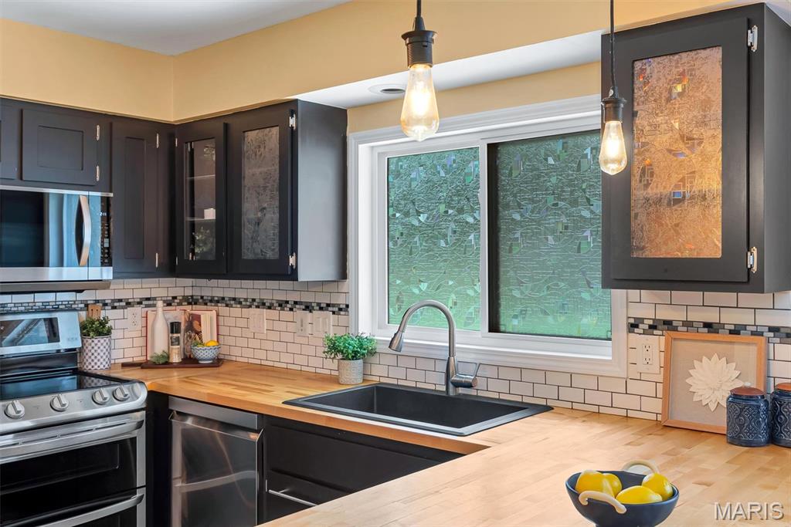
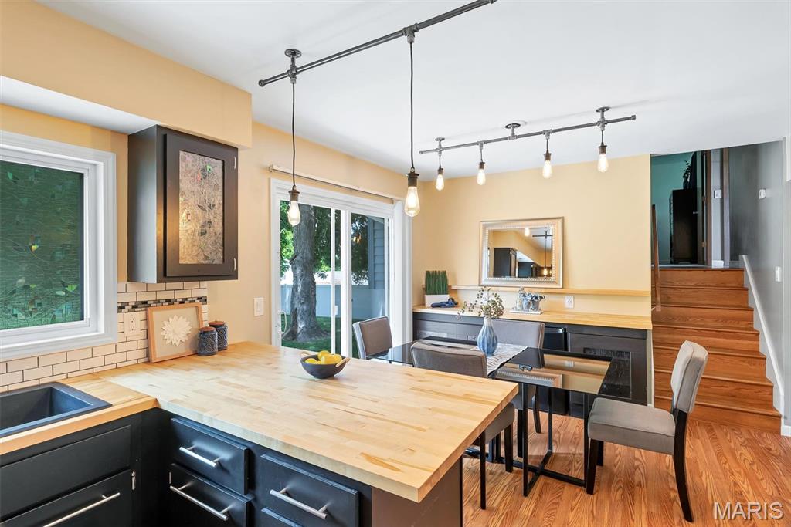
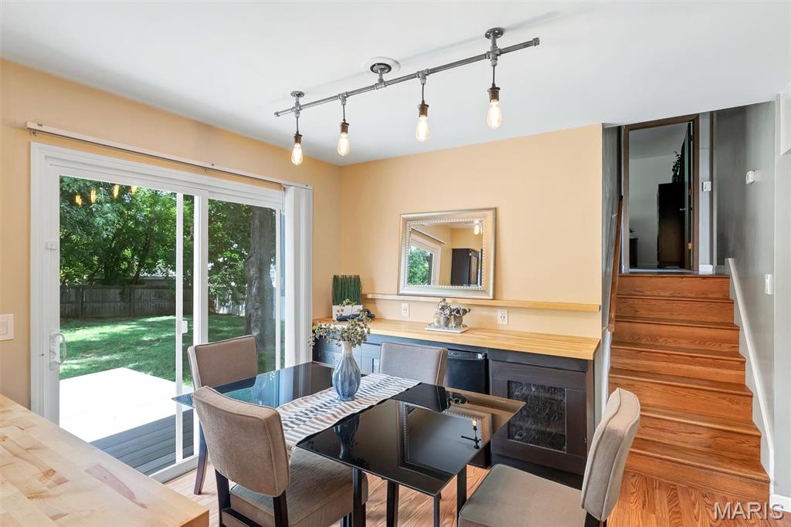
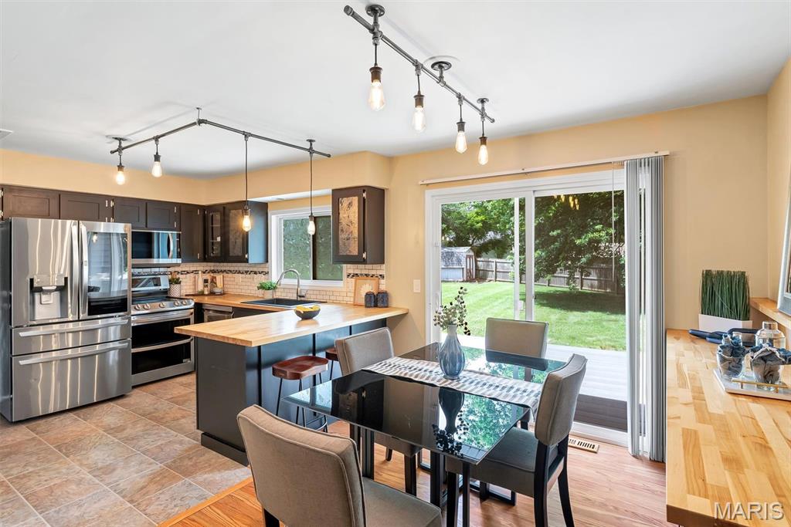
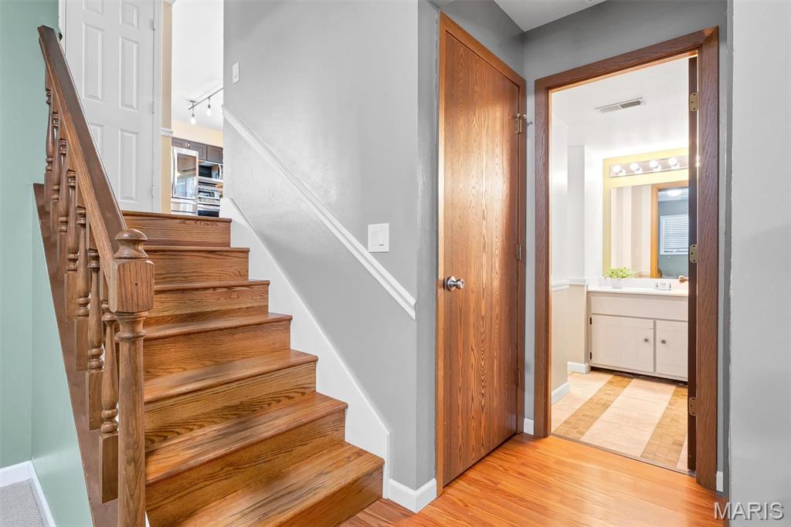
From the moment you arrive, the fresh blue vinyl siding, brick accents, and wide concrete driveway with an oversized 2-car garage make a lasting impression. Step inside and discover a kitchen that will steal the show featuring dark cabinetry, butcher block countertops, subway tile backsplash, stainless steel appliances, and striking industrial pipe lighting that gives it an unmistakable personality. The peninsula with bar seating flows effortlessly into the dining area, which opens to a private deck perfect for morning coffee or entertaining under the trees.
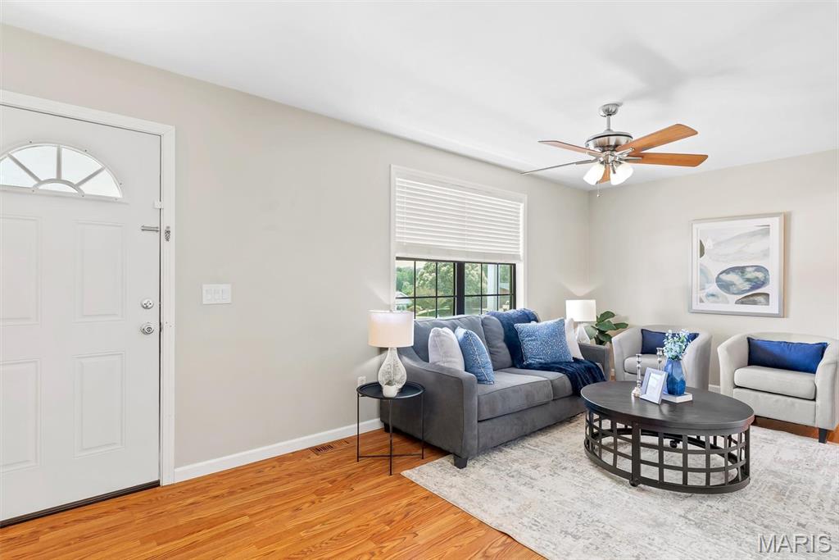
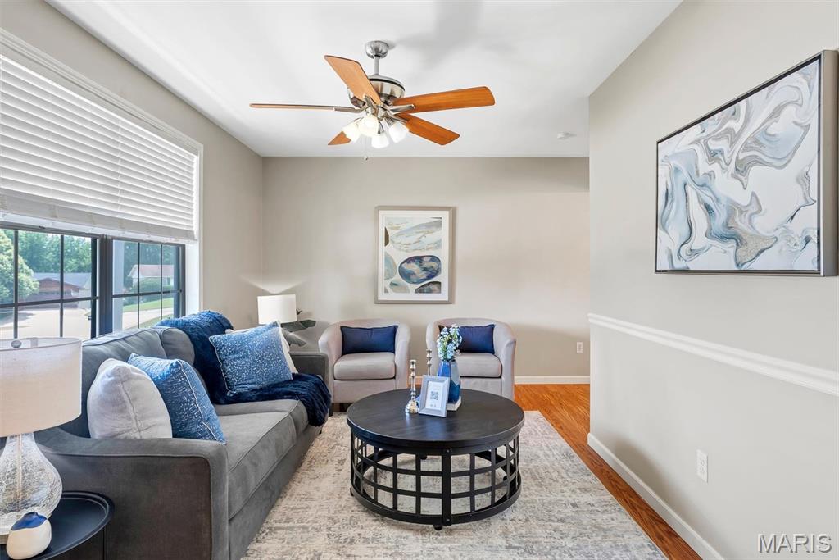
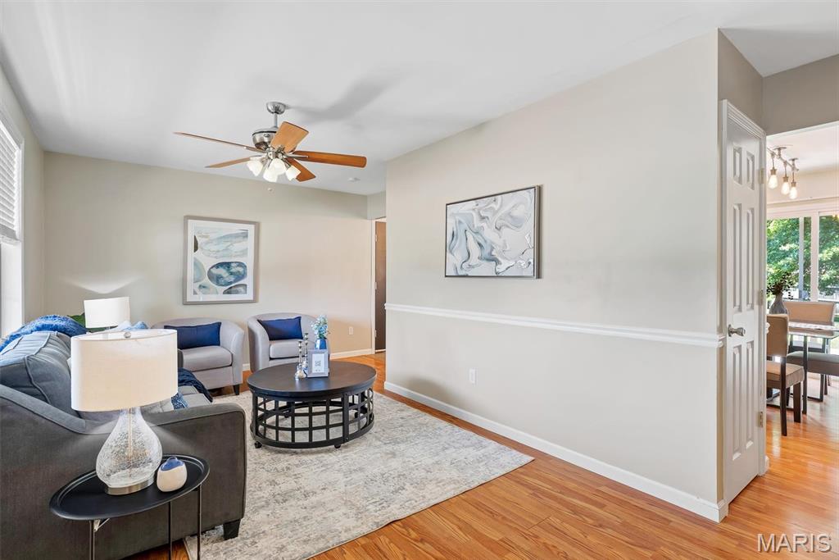
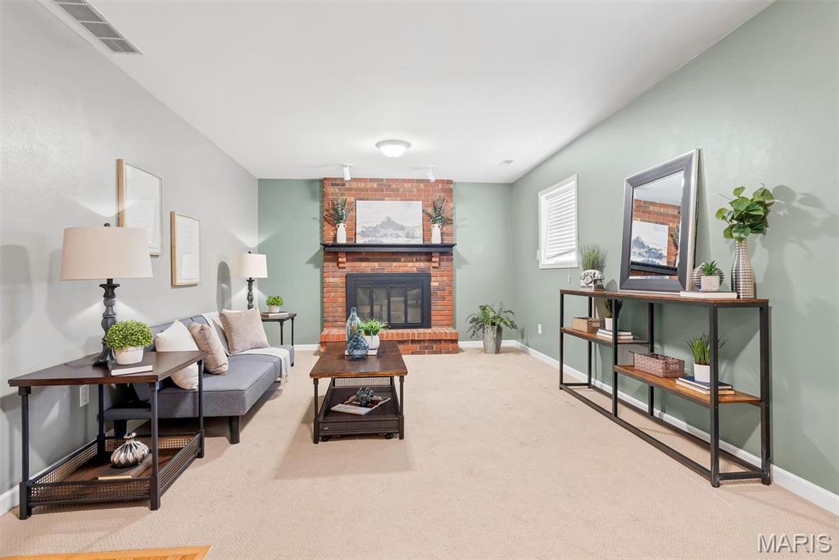
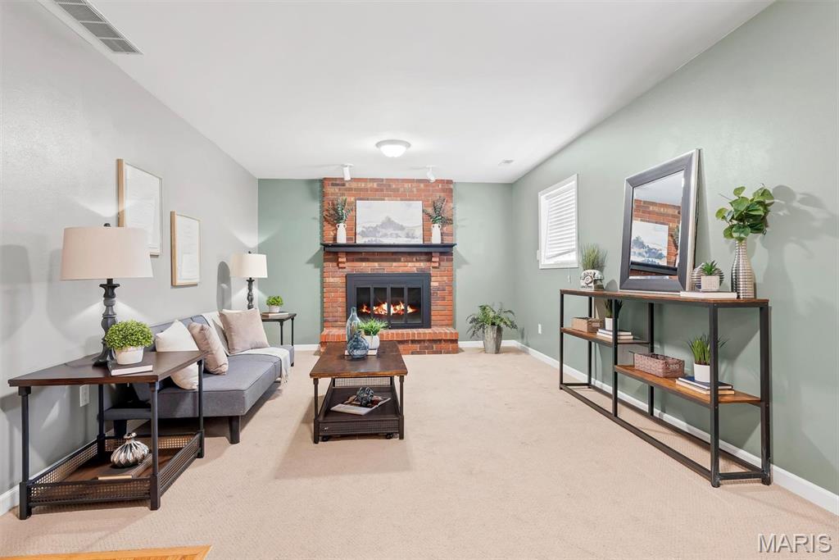
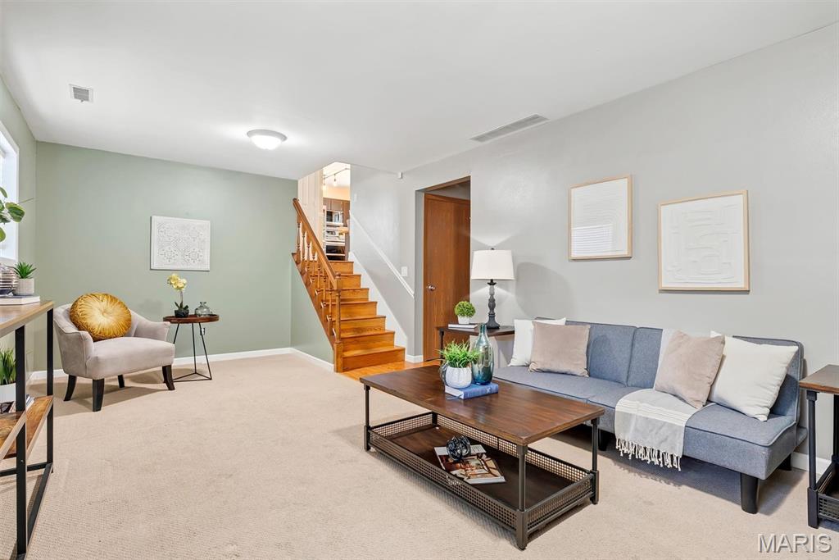
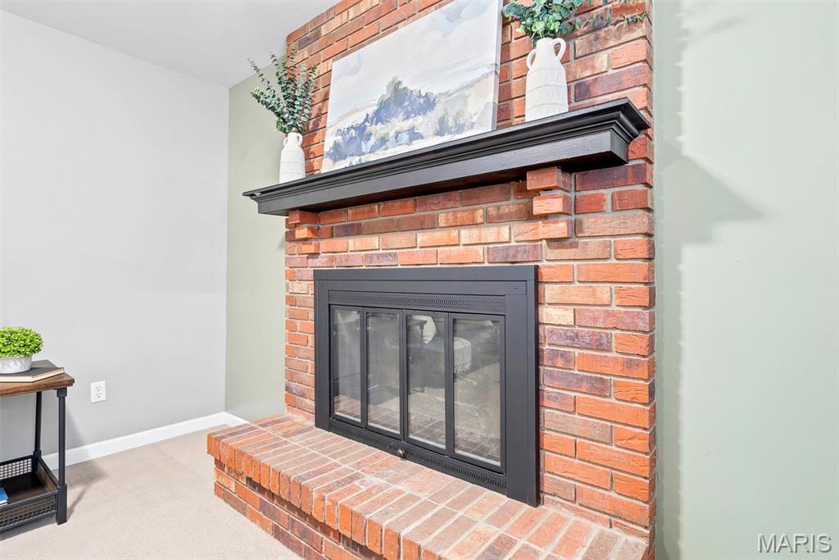
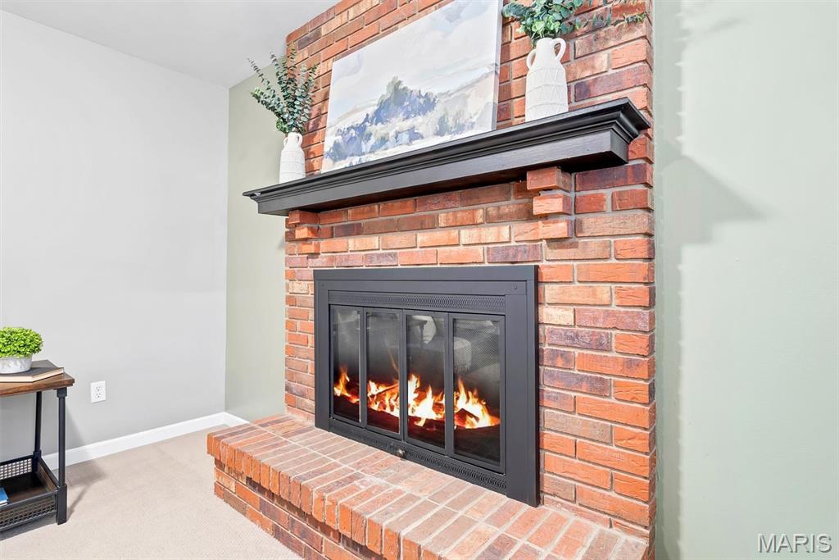
The main living room is bright and welcoming with hardwood floors and large windows overlooking the neighborhood. Head downstairs to the incredible recreation room, complete with a classic brick fireplace making it an ideal retreat for movie nights, game days, or a home office setup.
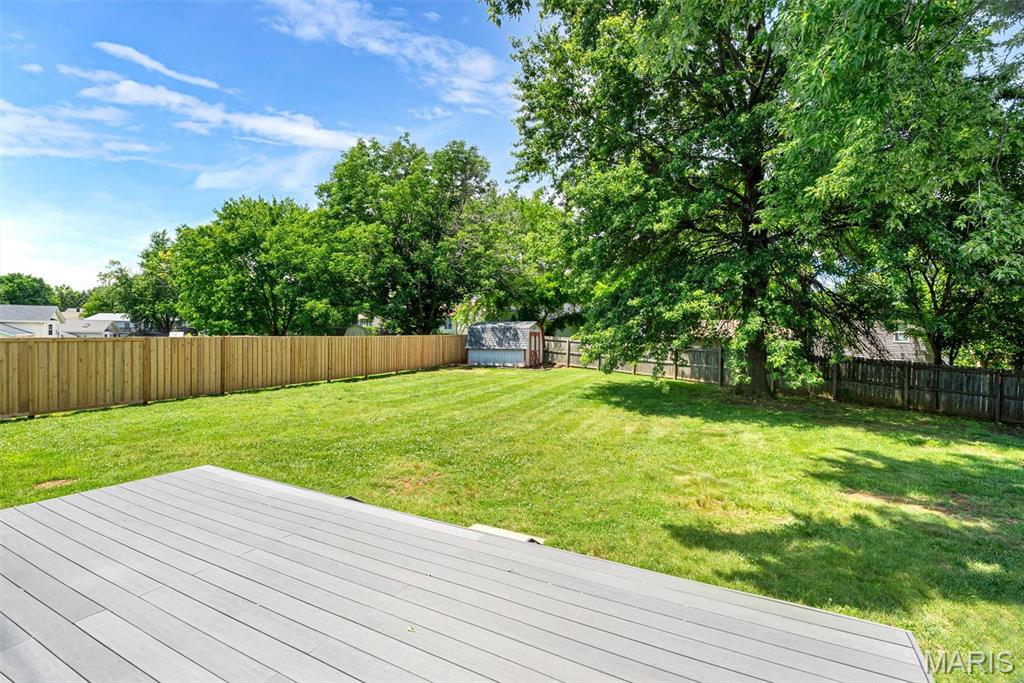
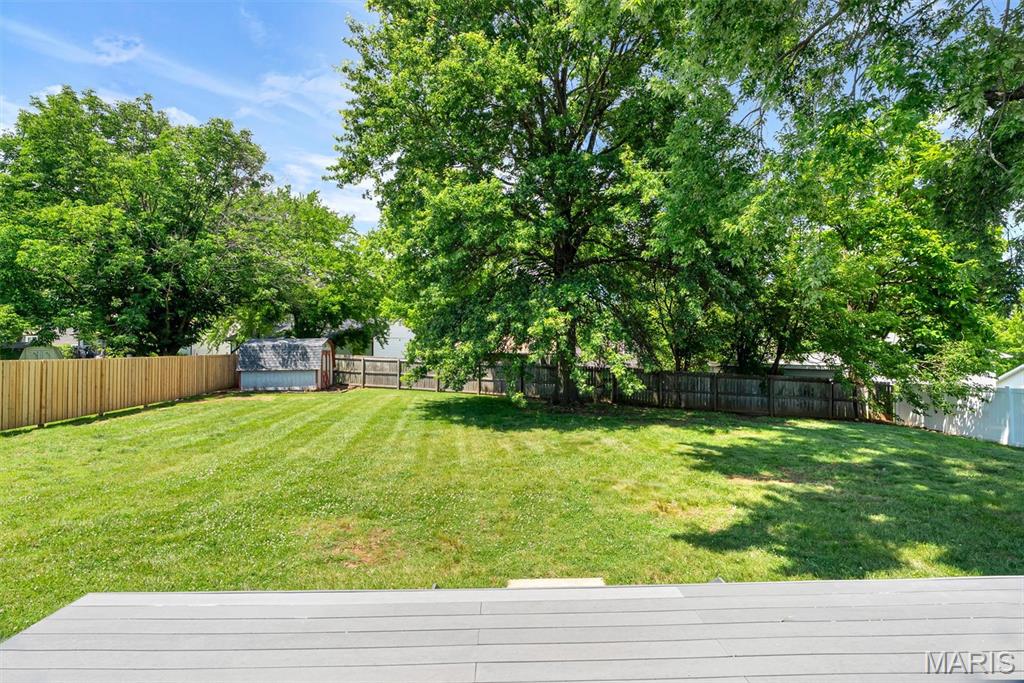
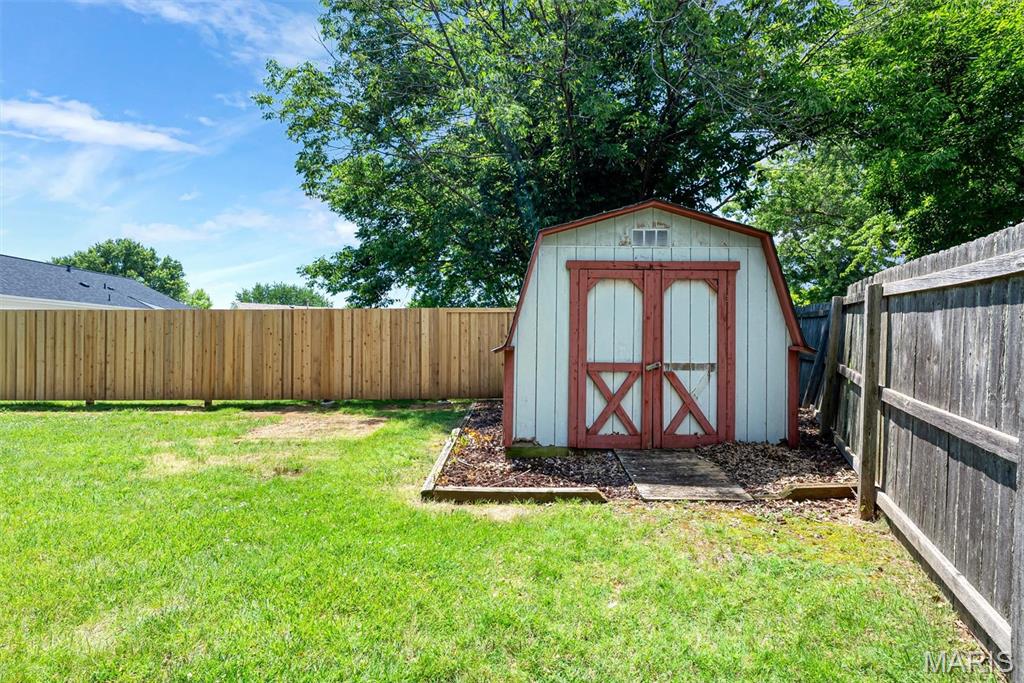
Outside, the fully fenced expansive backyard boasts privacy and is shaded by mature trees, with plenty of room to play, garden, or simply unwind.

4
beds

3
baths

2,208 Sq.Ft. LIVING AREA

0.26 Acres lot

Aaron Mueller

Aaron Mueller

Features & Amenities

Interior

  • total bedrooms4
  • Total bathrooms3
  • full bathrooms2
  • half bathroom1
  • Fireplace Living Room, Masonry
  • APPLIANCES Stainless Steel Appliance(s)
  • other interior Features Breakfast Bar, Pantry, Separate Dining

Area & Lot

  • Status Pending
  • Living Area2,208 Sq.Ft.
  • Lot Area0.26 Acres
  • MLS® ID26022711
  • TypeResidential
  • YEAR BUILT1983
  • Architecture StylesContemporary, Split Foyer
  • Elementary SchoolFairmount Elem.
  • Middle SchoolSaeger Middle
  • High SchoolFrancis Howell Central High
  • School DistrictFrancis Howell R-III

Exterior

  • Garage Space2.0
  • water SourcePublic
  • utilitiesElectricity Connected, Sewer Connected, Water Connected
  • lot featuresBack Yard
  • parkingGarage Door Opener, Off Street
  • HEAT TYPEForced Air, Natural Gas
  • AIR CONDITIONINGCentral Air, Electric
  • sewerPublic Sewer
  • HOA AmenitiesCommon Ground

Financial

  • Sales Price$319,900
  • Real Estate Tax $3,371/yr
  • HOA $70/yr
image

Schedule a Showing

We would love to show you our beautiful property. Please select your preferred date and time below. An agent will be in touch shortly to confirm your appointment.

Schedule a Showing

We would love to show you our beautiful property. Please select your preferred date and time below. An agent will be in touch shortly to confirm your appointment.

Thank you for your interest in 4 Voyager Drive, St Peters, MO 63376. We are reviewing your request and will be in touch shortly!

Mortgage Calculator

Estimate your monthly mortgage payment, including the principal and interest, property taxes, and HOA. Adjust the values to generate a more accurate rate.

All estimates are provided for informational purposes only. Actual amounts may vary.
$0,000 Your Payment 20 15 65
$0,000 Your Payment

Work With Us

We pride ourselves in providing personalized solutions that bring our clients closer to their dream properties and enhance their long-term wealth. Contact us today to find out how we can be of assistance to you!

Follow Me on Instagram