Leave a Message

Thank you for your message. We will be in touch with you shortly.

2253 Fairway
2253 Fairway
2253 Fairway
2253 Fairway
2253 Fairway
2253 Fairway
2253 Fairway
2253 Fairway
2253 Fairway
2253 Fairway
2253 Fairway
2253 Fairway
2253 Fairway
2253 Fairway
2253 Fairway
2253 Fairway
2253 Fairway
2253 Fairway
2253 Fairway
2253 Fairway
2253 Fairway
2253 Fairway
2253 Fairway
2253 Fairway
2253 Fairway
2253 Fairway
2253 Fairway
2253 Fairway
2253 Fairway
2253 Fairway
2253 Fairway
2253 Fairway
2253 Fairway
2253 Fairway
2253 Fairway
2253 Fairway
2253 Fairway
2253 Fairway
2253 Fairway
2253 Fairway
2253 Fairway
2253 Fairway
SEE ALL PHOTOS
2253 Fairway
2253 Fairway
2253 Fairway
2253 Fairway
2253 Fairway
2253 Fairway
2253 Fairway
2253 Fairway
2253 Fairway
2253 Fairway
2253 Fairway
2253 Fairway
2253 Fairway
2253 Fairway
2253 Fairway
2253 Fairway
2253 Fairway
2253 Fairway
2253 Fairway
2253 Fairway
2253 Fairway
2253 Fairway
2253 Fairway
2253 Fairway
2253 Fairway
2253 Fairway
2253 Fairway
2253 Fairway
2253 Fairway
2253 Fairway
2253 Fairway
2253 Fairway
2253 Fairway
2253 Fairway
2253 Fairway
2253 Fairway
2253 Fairway
2253 Fairway
2253 Fairway
2253 Fairway
2253 Fairway
2253 Fairway
Courtesy of RE/MAX Results, Kathryn Jewell Listing Contact: 314-775-8566 
Sold

2253 Fairway

2253 Fairway, High Ridge, MO 63049

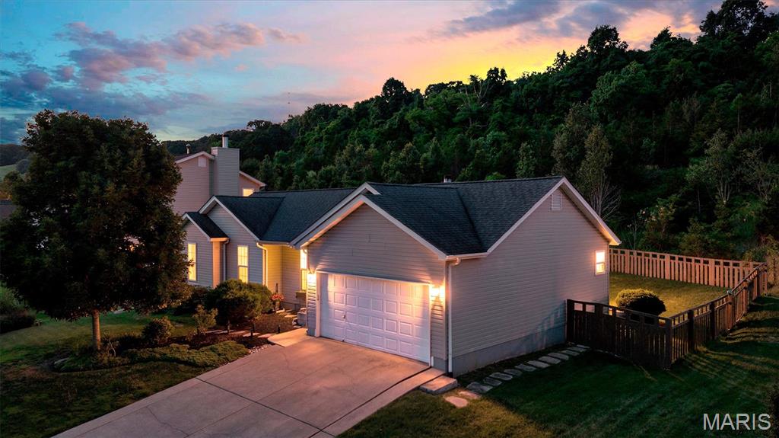
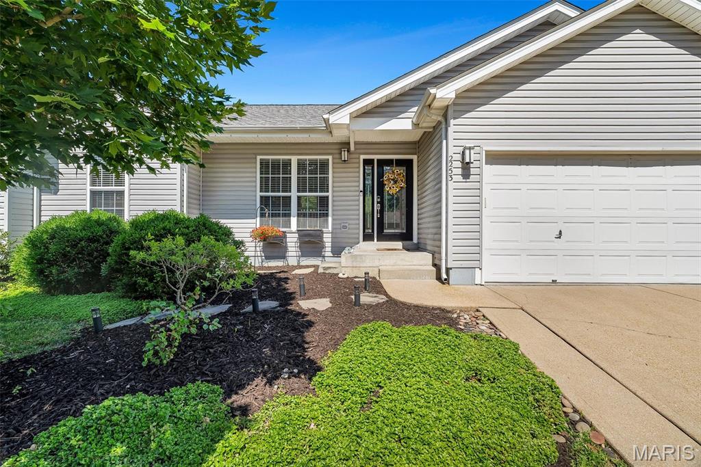
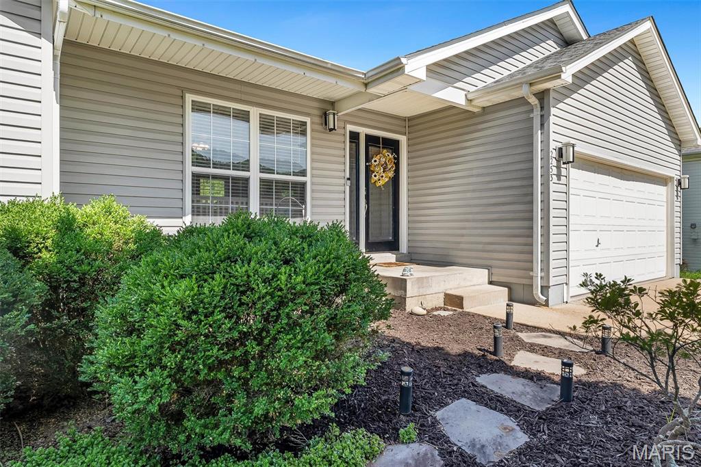
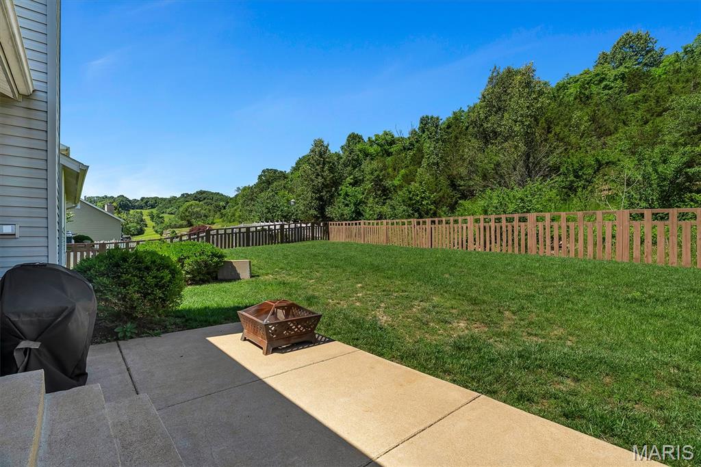
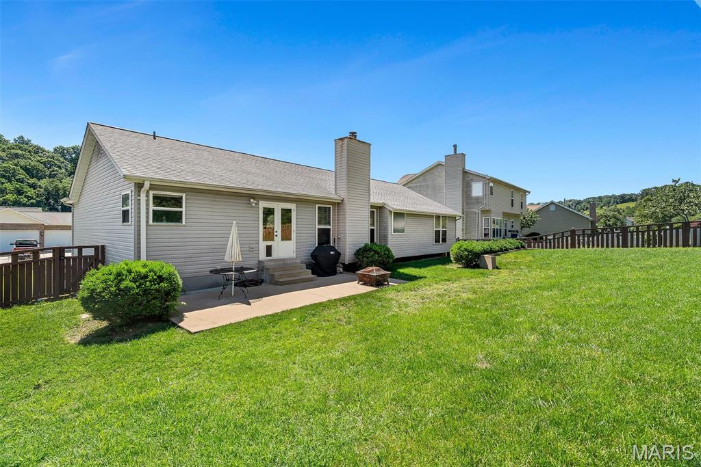
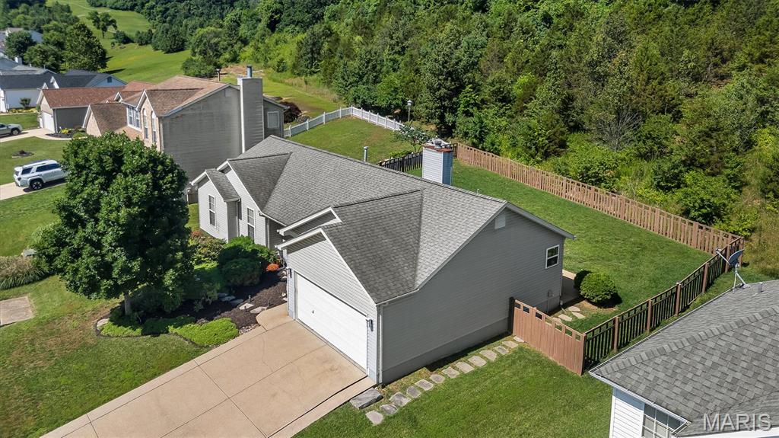
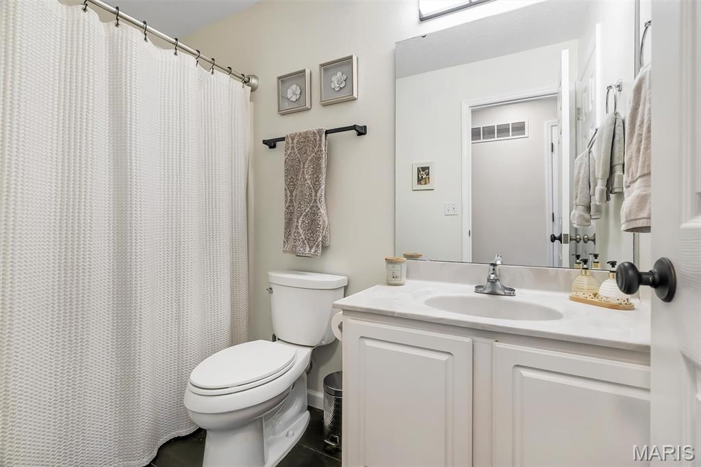
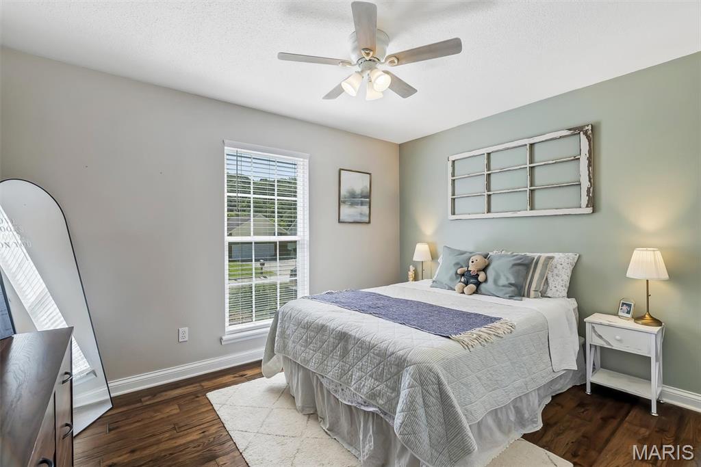
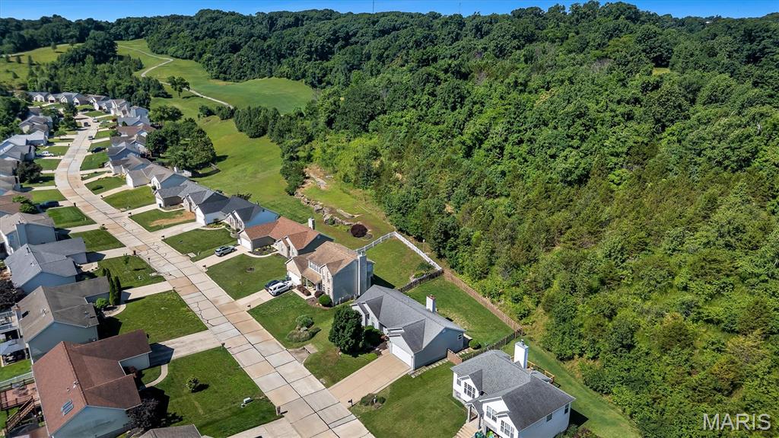
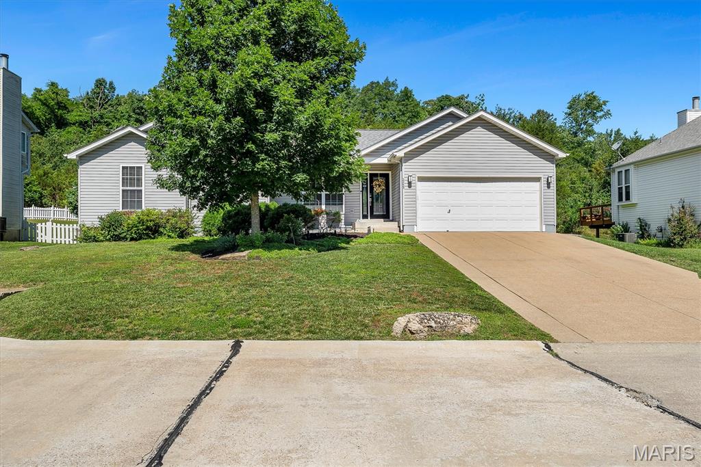
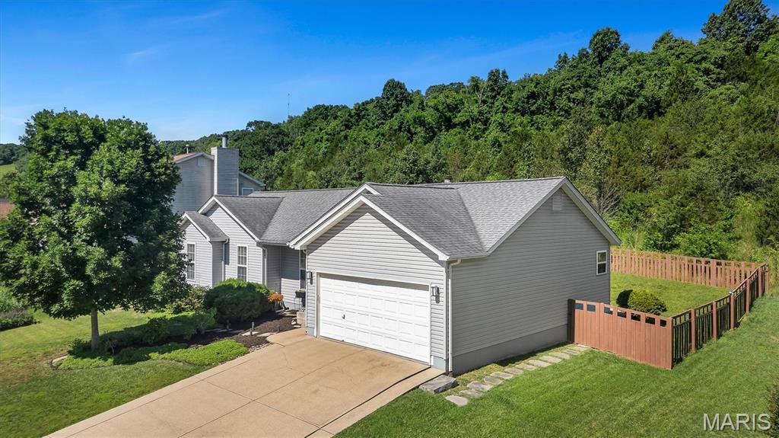
Tucked into a setting where nature and neighborhood charm meet, this beautifully maintained home offers 2,100+ square feet of finished living space and a lifestyle designed for both relaxation and connection. Backing to common ground and surrounded by frequent wildlife sightings, the fenced backyard creates a private retreat where mornings begin with birdsong and evenings are spent unwinding on the patio.

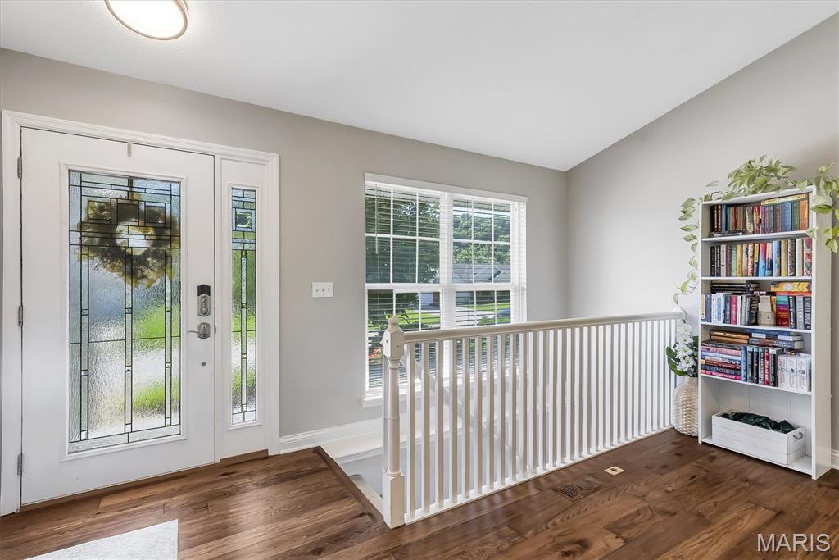
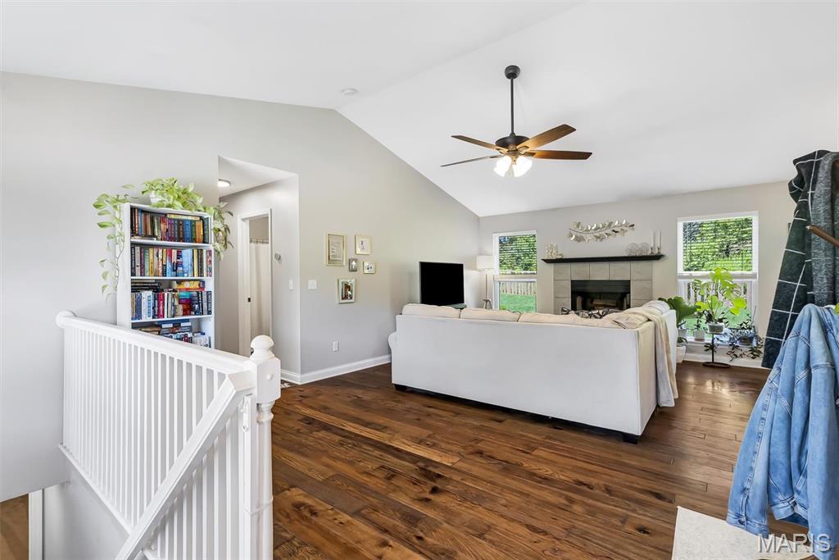
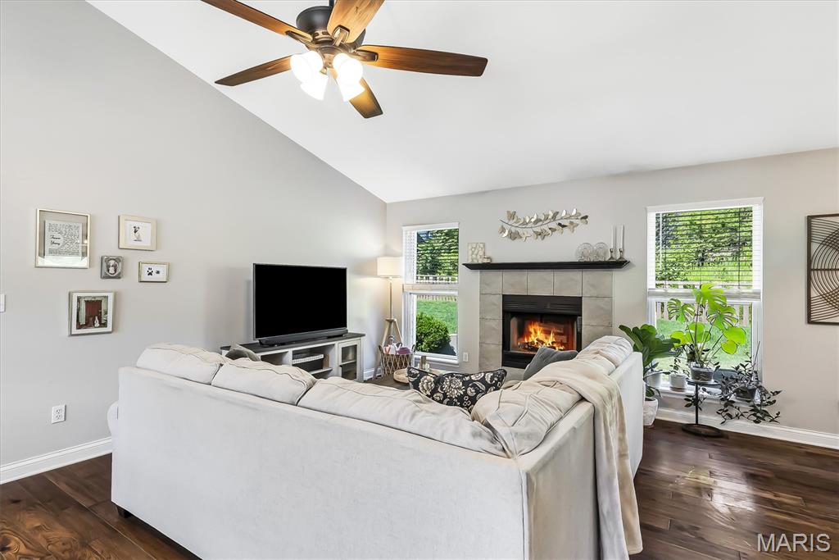
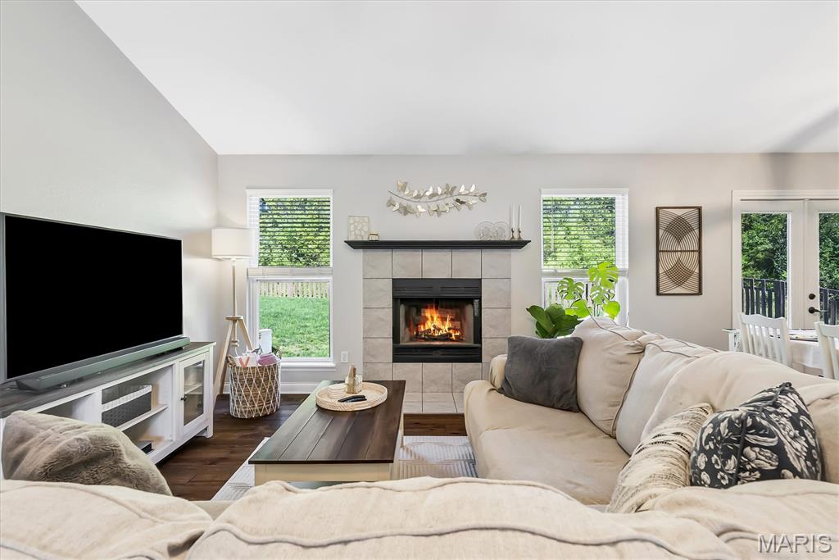
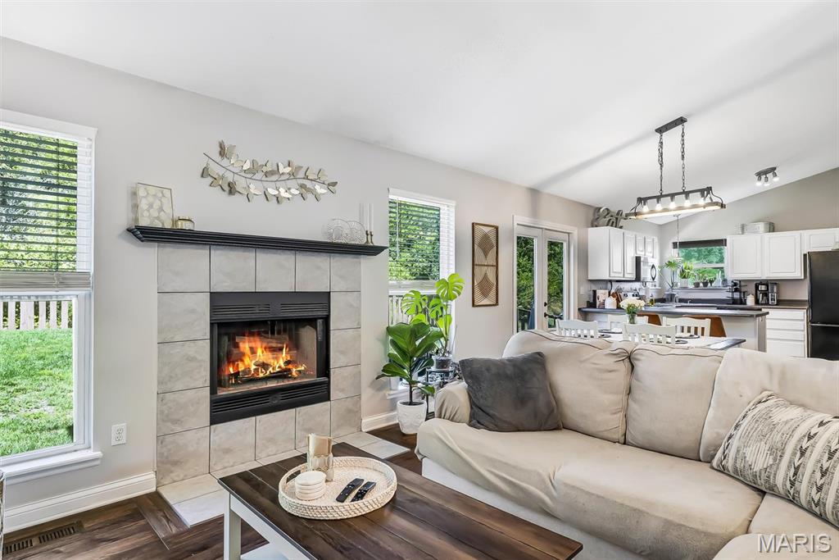
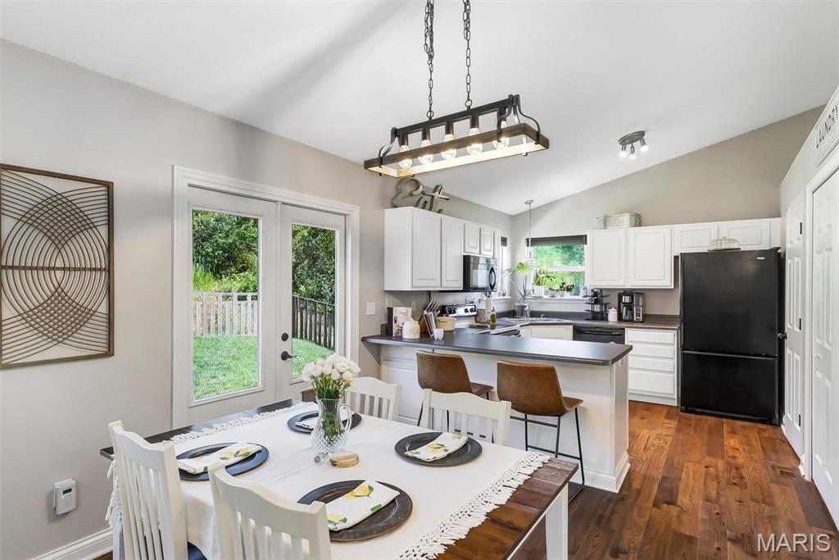
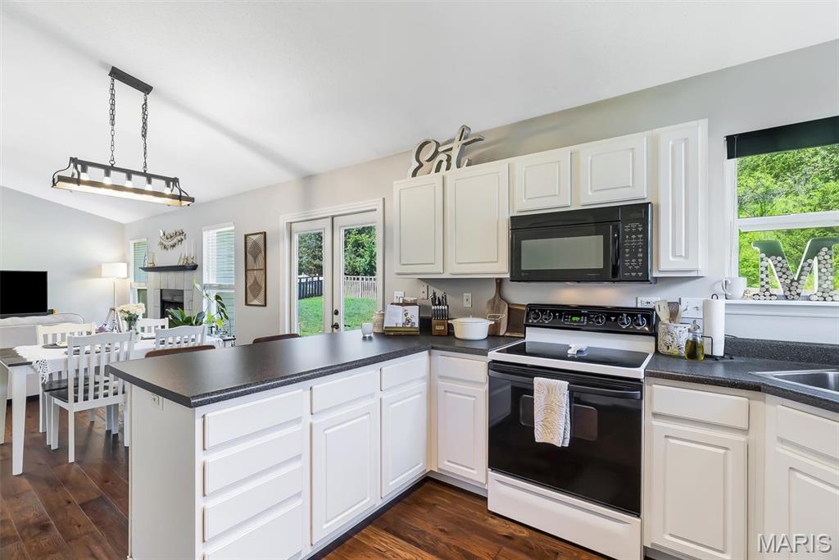
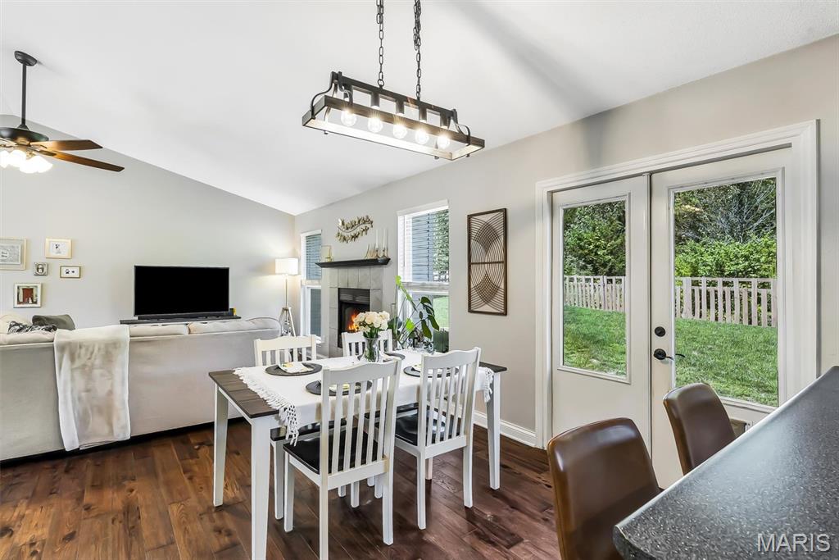
Inside, vaulted ceilings and abundant natural light create an airy, welcoming atmosphere throughout the main living spaces. Rich hardwood floors add warmth and character, while the wood-burning fireplace serves as the heart of the home--perfect for gathering with family and friends during cooler seasons.

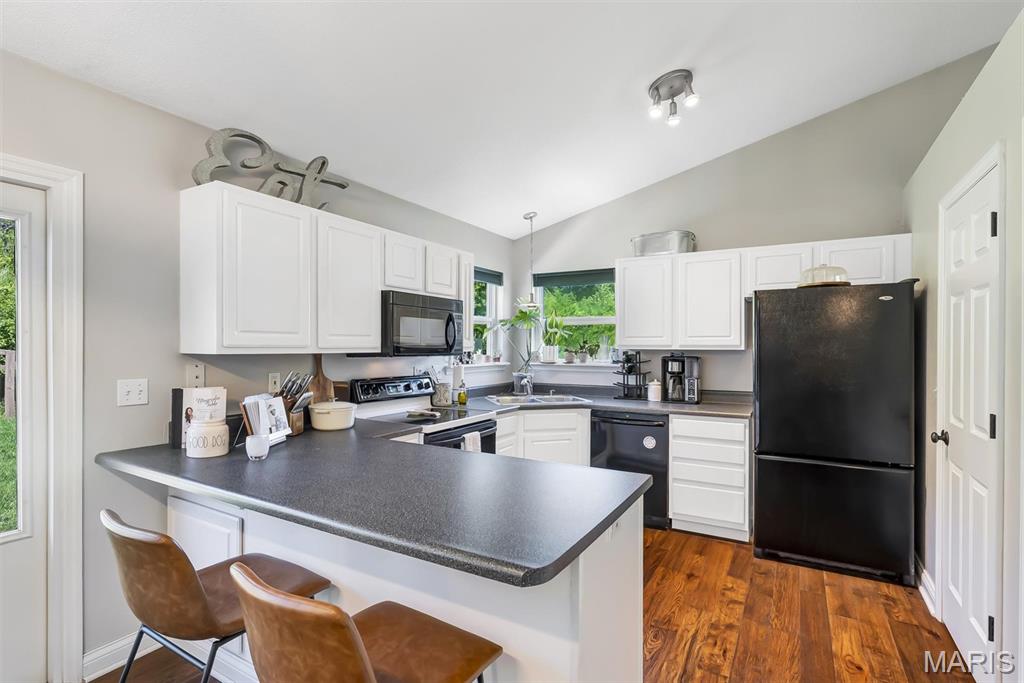
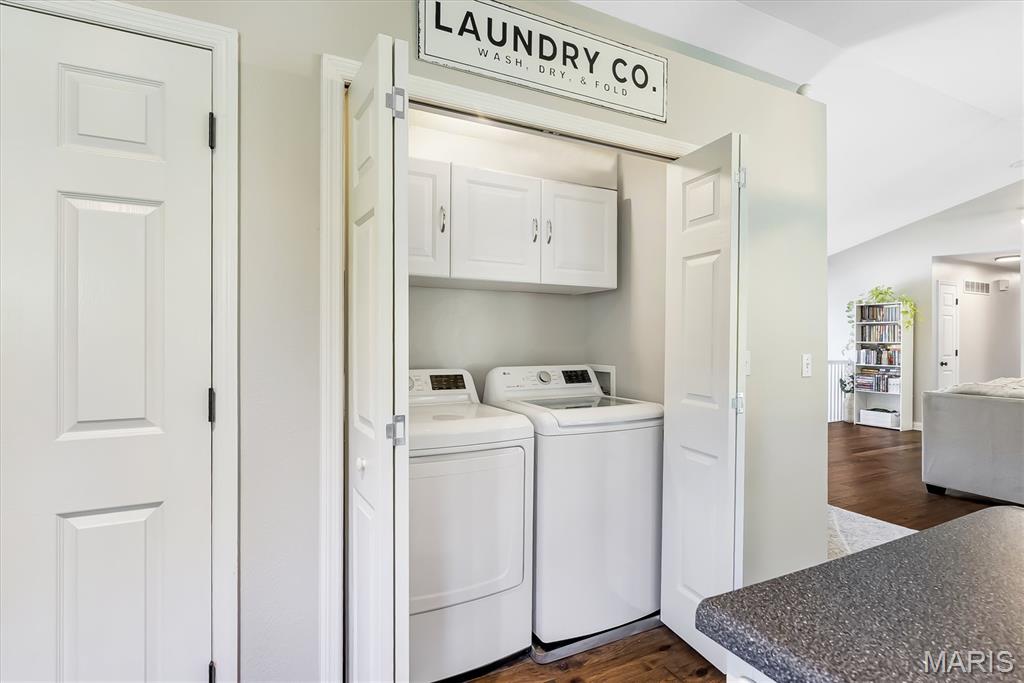
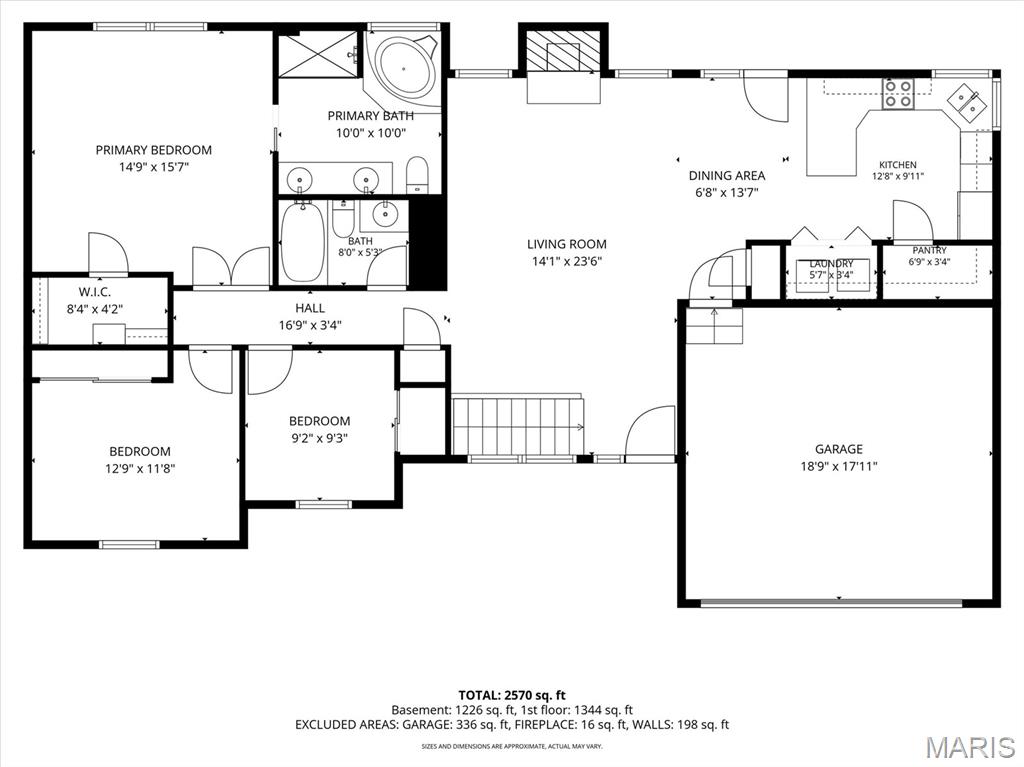
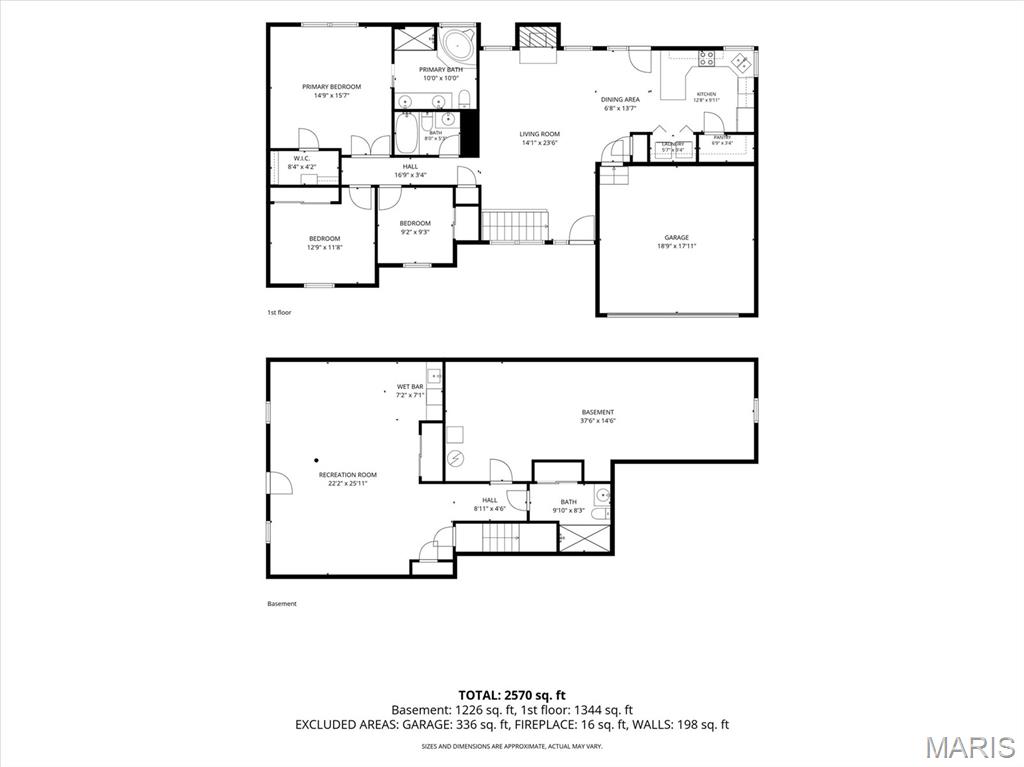
The kitchen and living room flow seamlessly together beneath soaring ceilings, creating an ideal environment for everyday living and entertaining alike. Main-level laundry adds convenience, while the thoughtful floor plan provides comfortable living across every level.

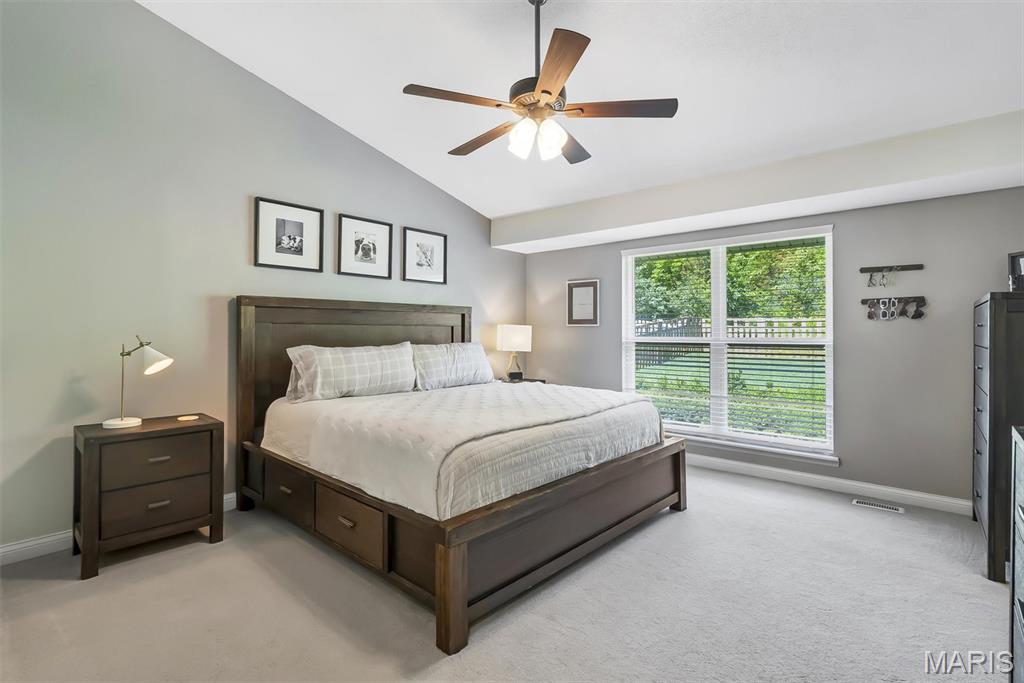
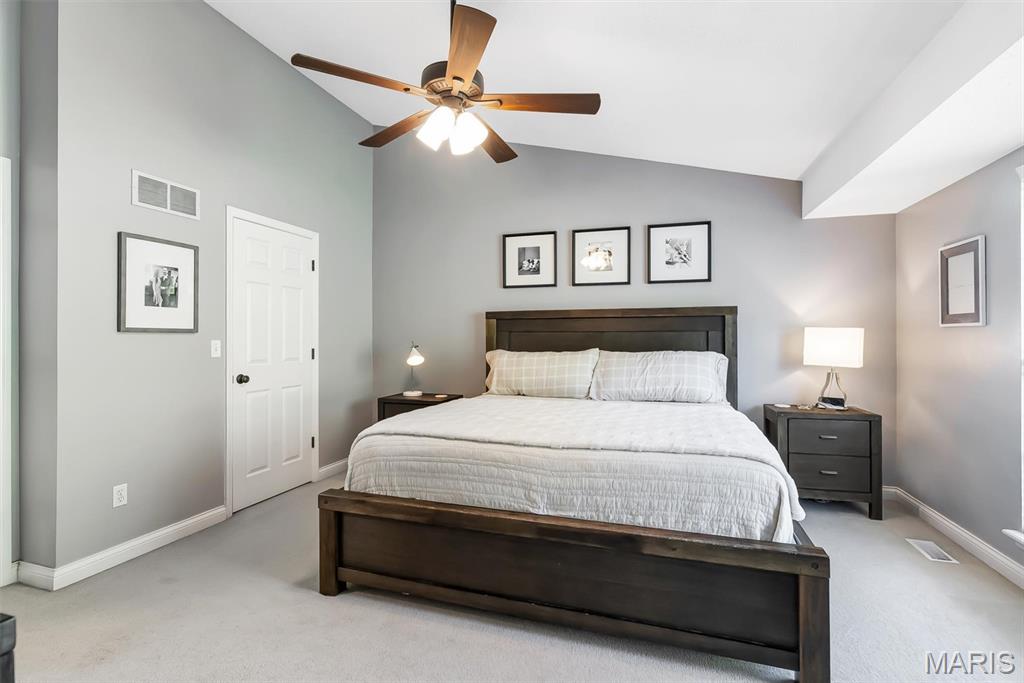
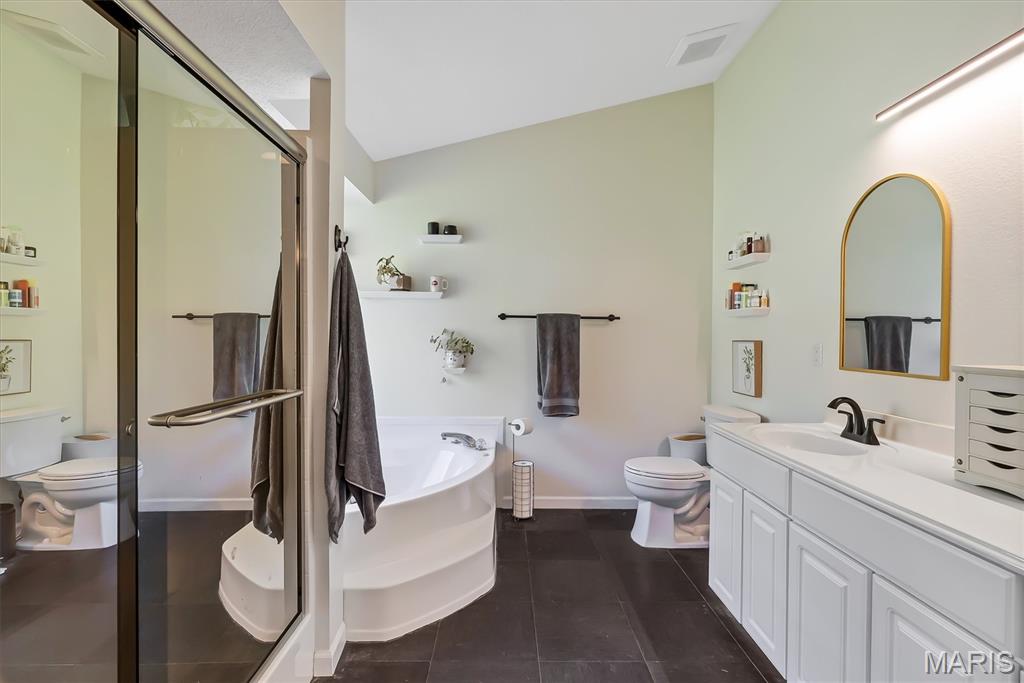
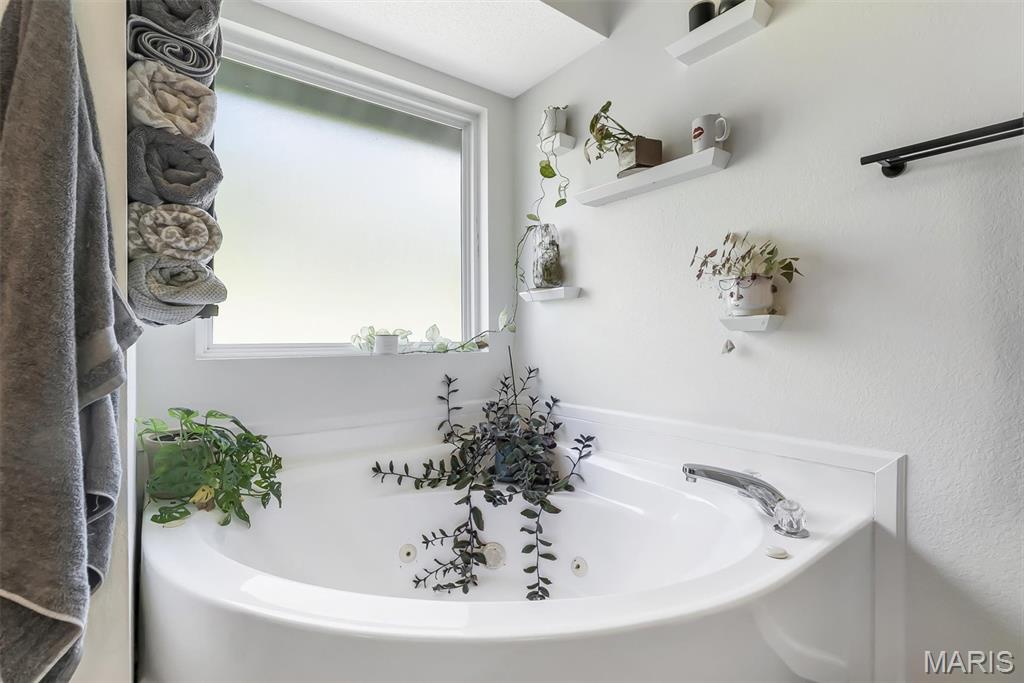
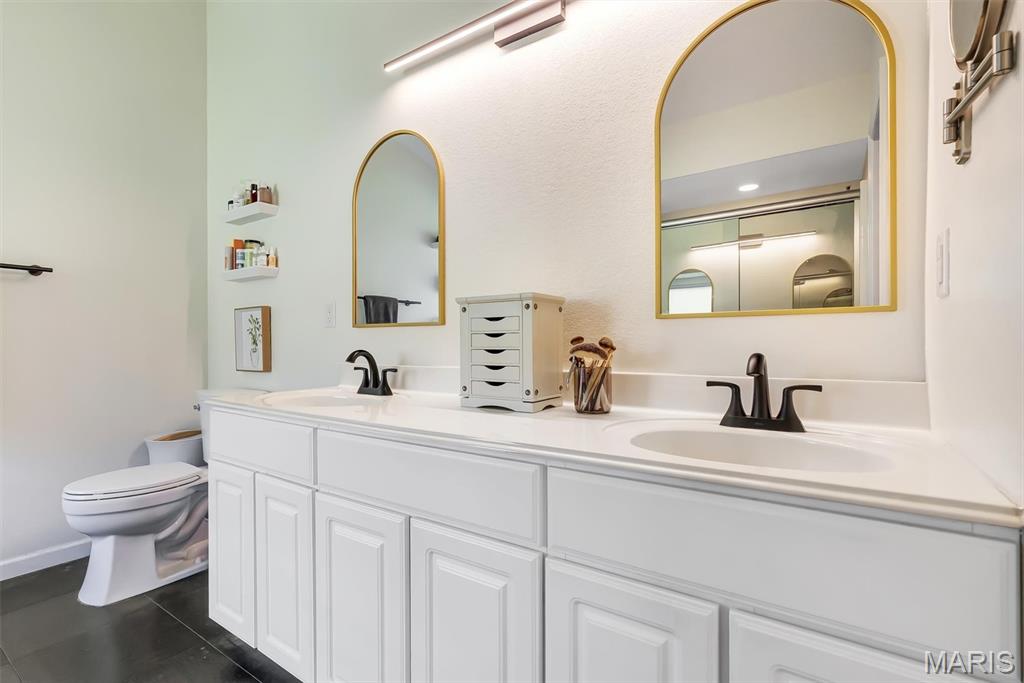
The primary suite offers a peaceful escape at the end of the day, featuring a spacious bath complete with a soaking tub, separate shower, and double-bowl vanity designed to make busy mornings feel effortless.

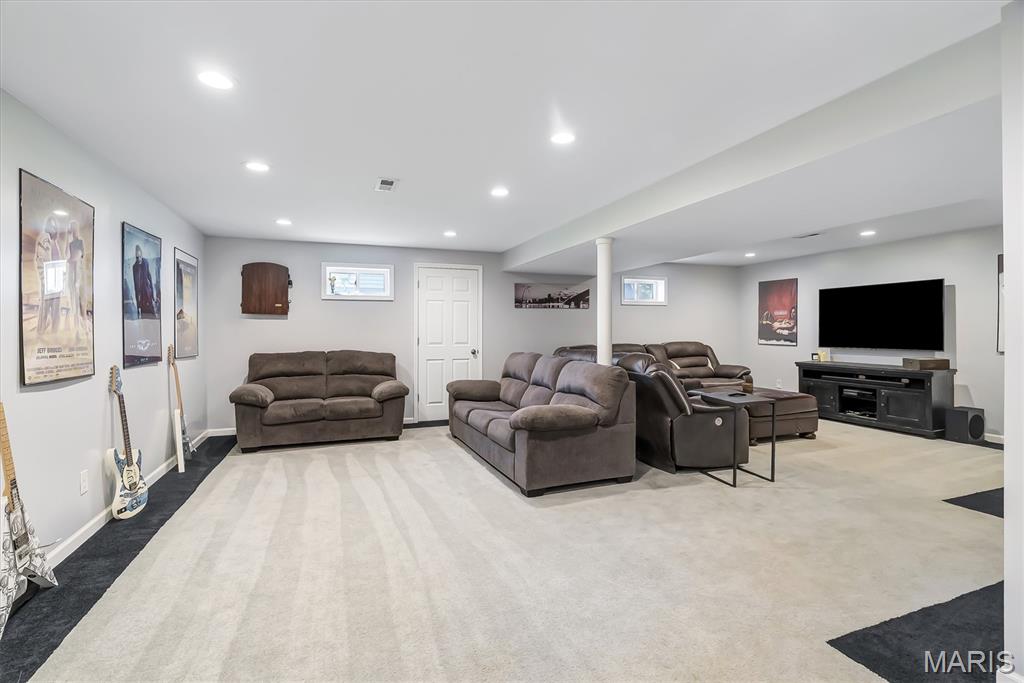
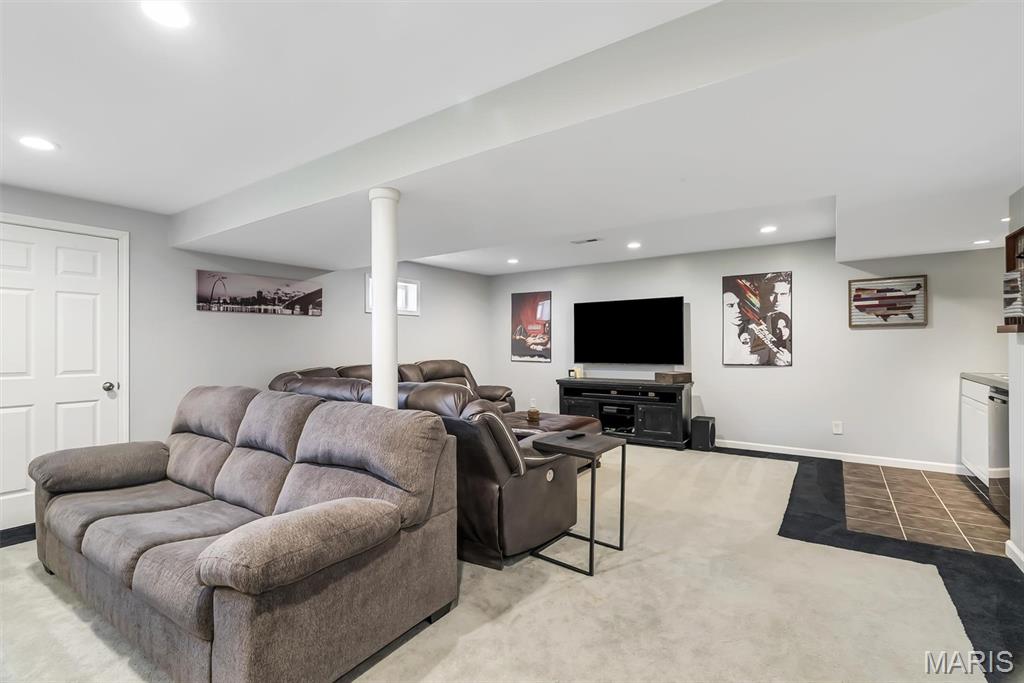
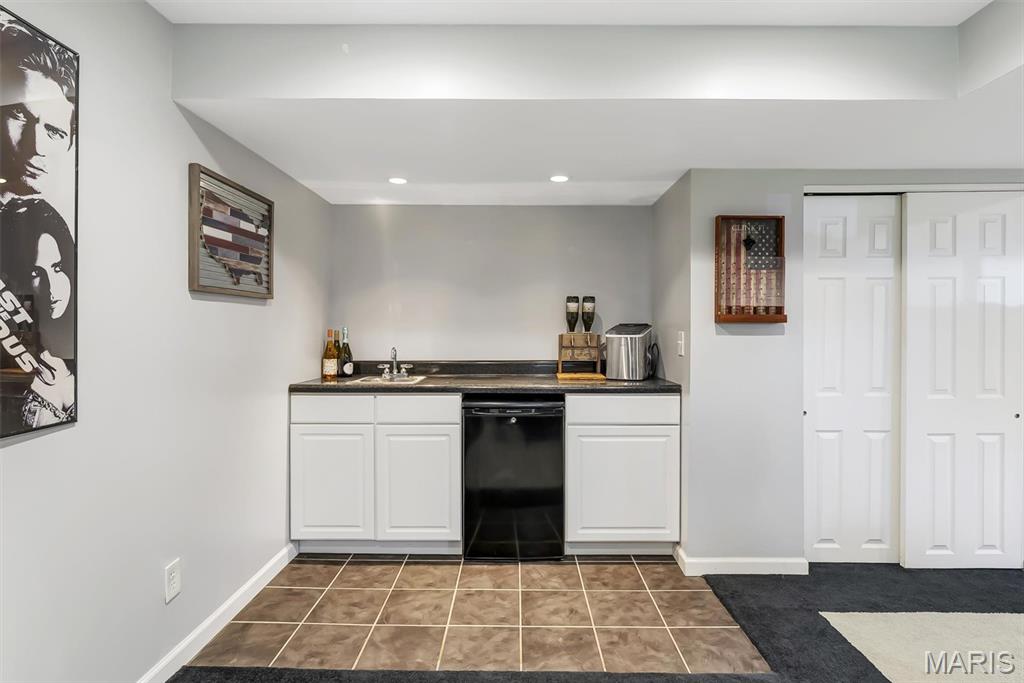
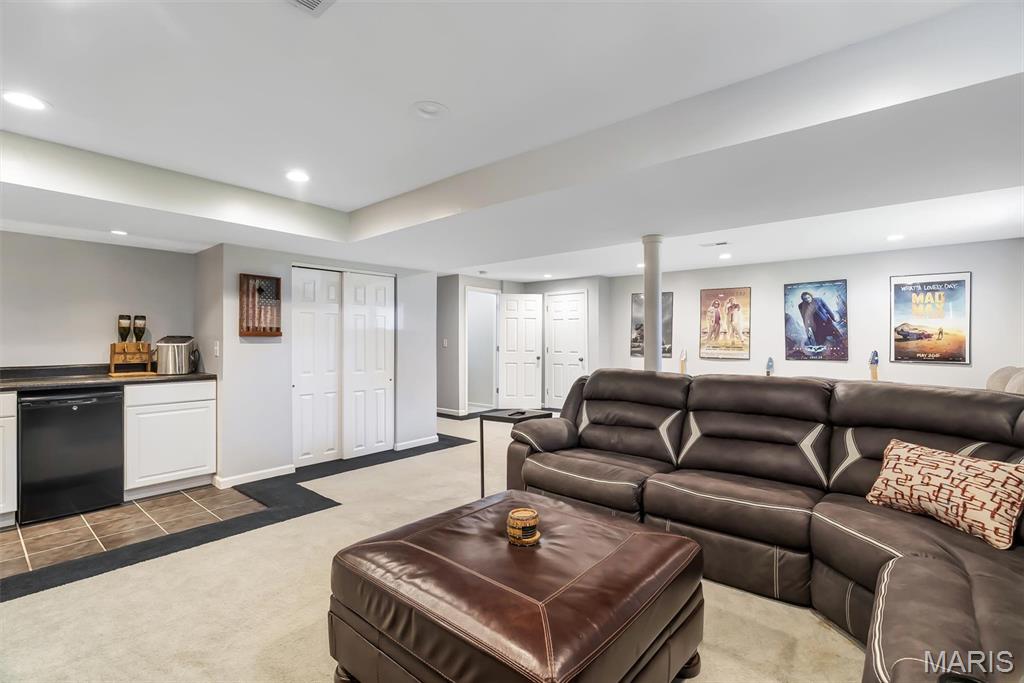
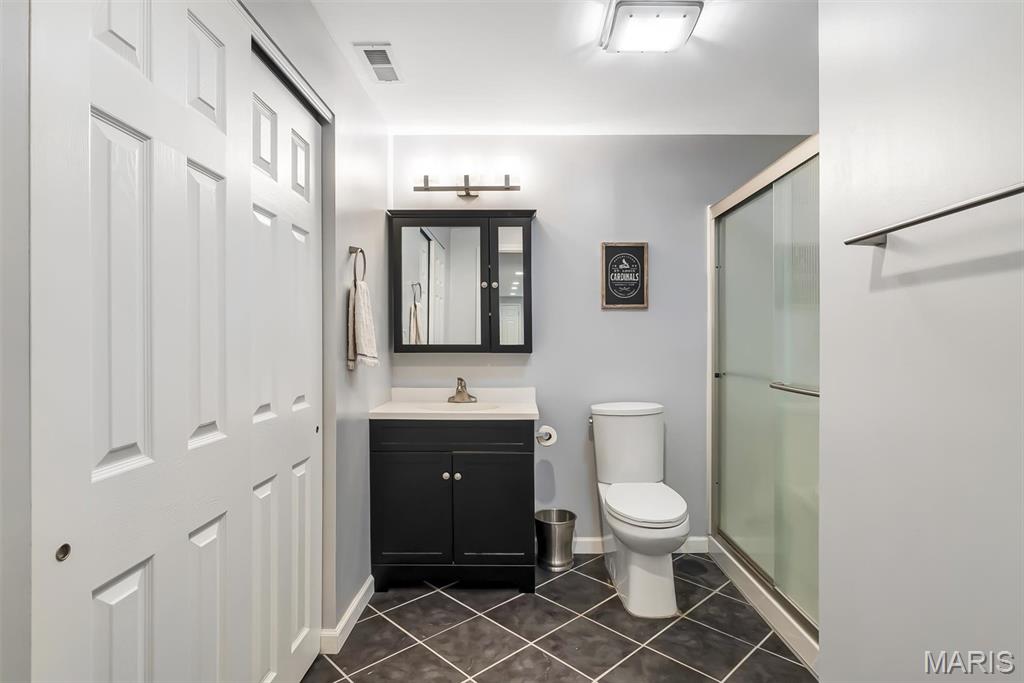
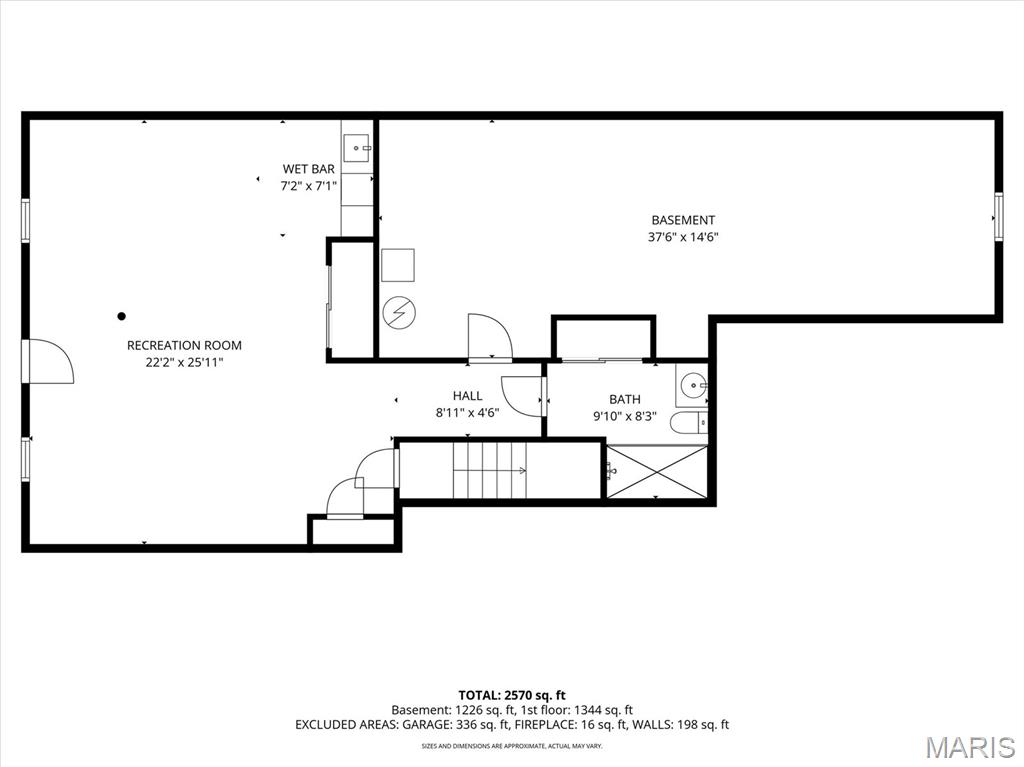
The finished lower level expands the home's versatility with a full bath, wet bar, and generous recreation space ready to accommodate game days, movie nights, hobbies, fitness equipment, or overnight guests.

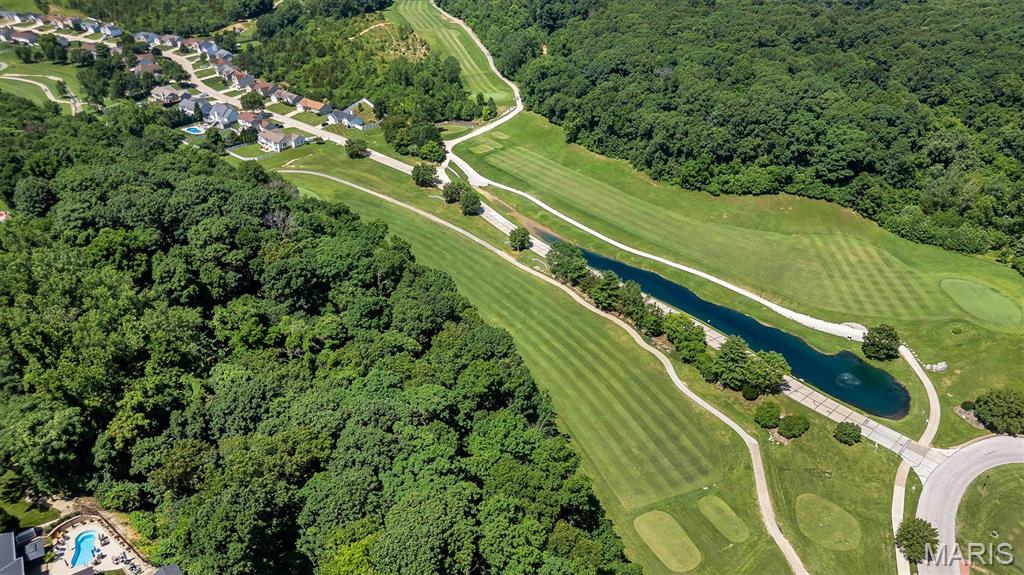
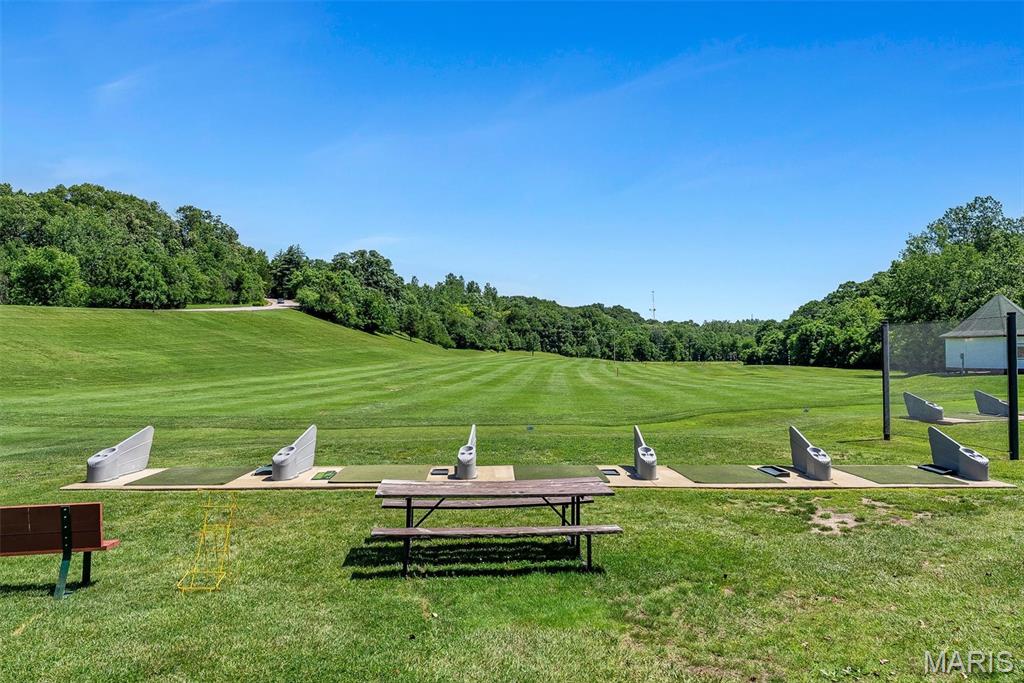
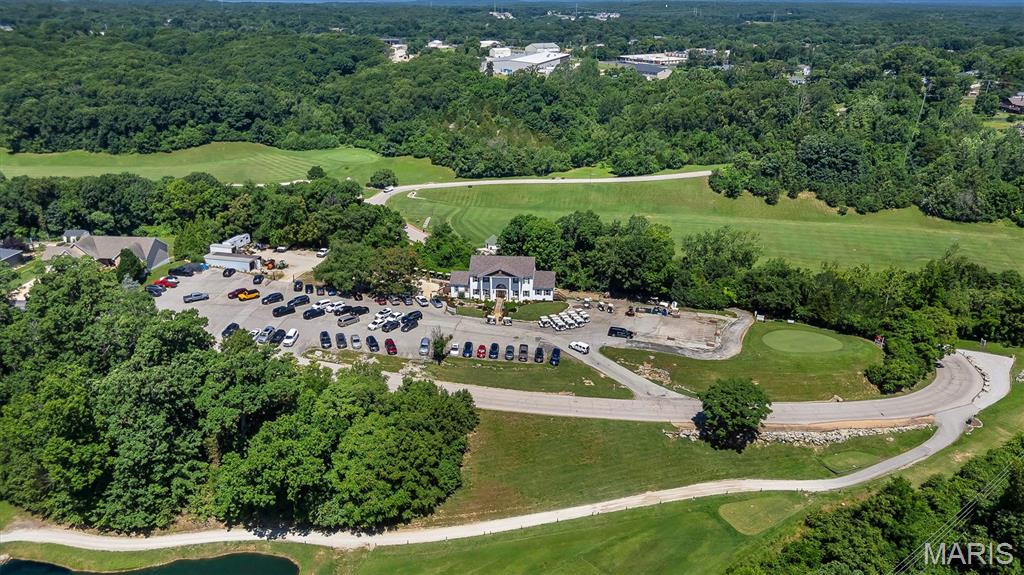
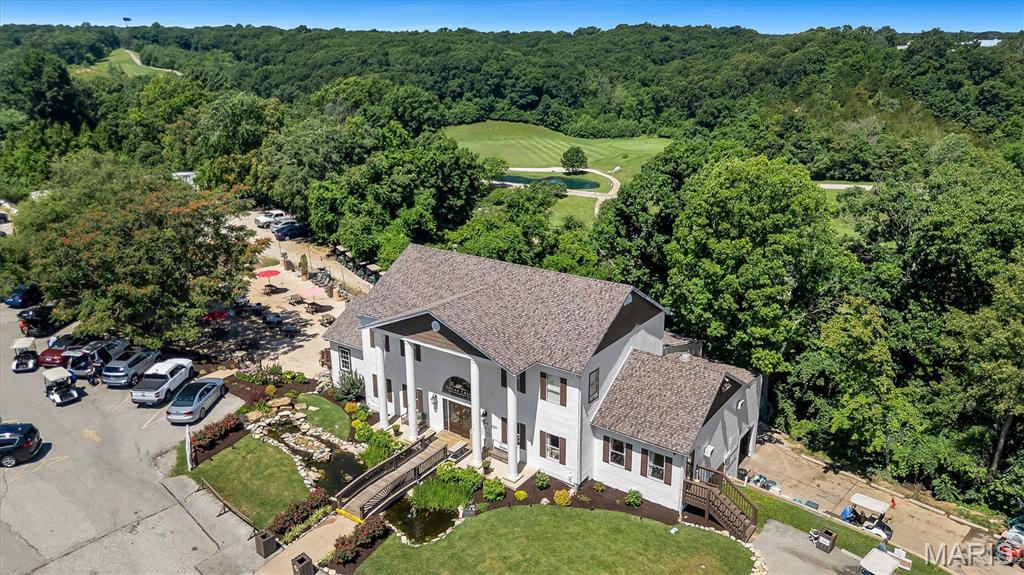
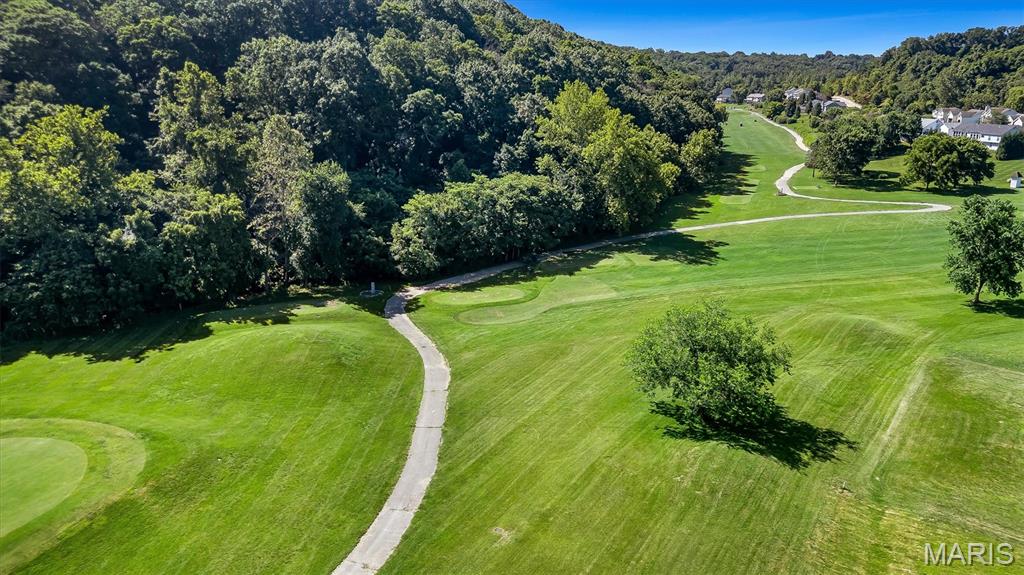
For those who appreciate an active lifestyle, Sugar Creek Golf Club is just a short walk or golf cart ride away, making it easy to enjoy a round of golf, meet friends, or simply take in the beauty of the surrounding landscape.

Combining natural beauty, functional living spaces, and a location that encourages both recreation and relaxation, 2253 Fairway offers the opportunity to enjoy every season of life from a place that truly feels like home.

3
beds

3
baths

2,180 Sq.Ft. LIVING AREA

0.36 Acres lot

Aaron Mueller

Aaron Mueller

Features & Amenities

Interior

  • total bedrooms3
  • Total bathrooms3
  • full bathrooms3
  • Laundry room Main Level
  • Flooring Carpet, Luxury Vinyl
  • Fireplace Wood Burning
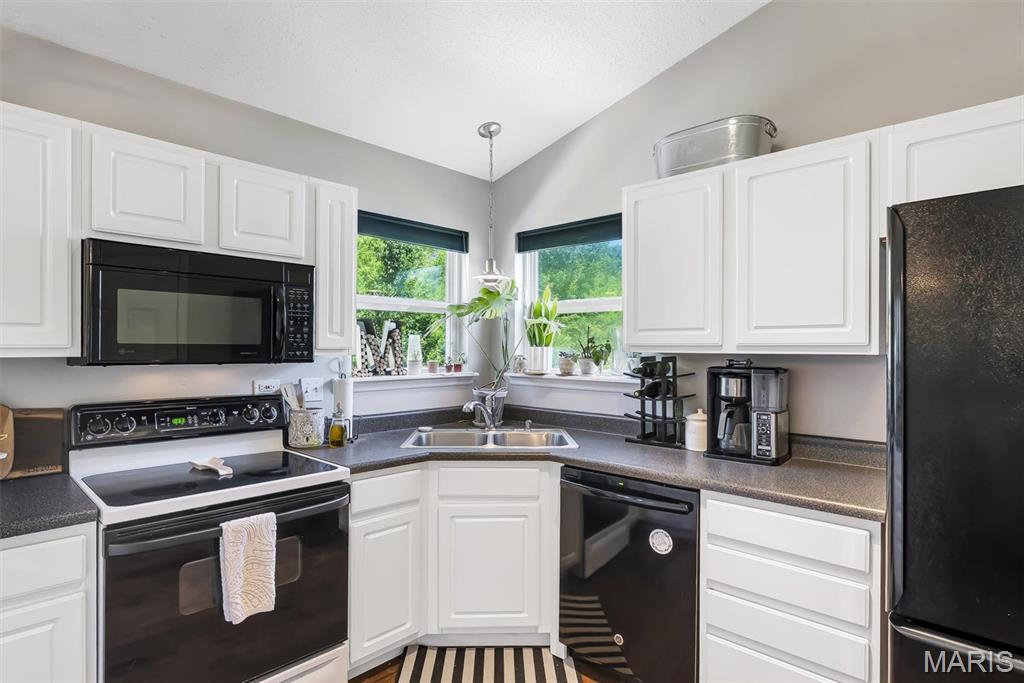
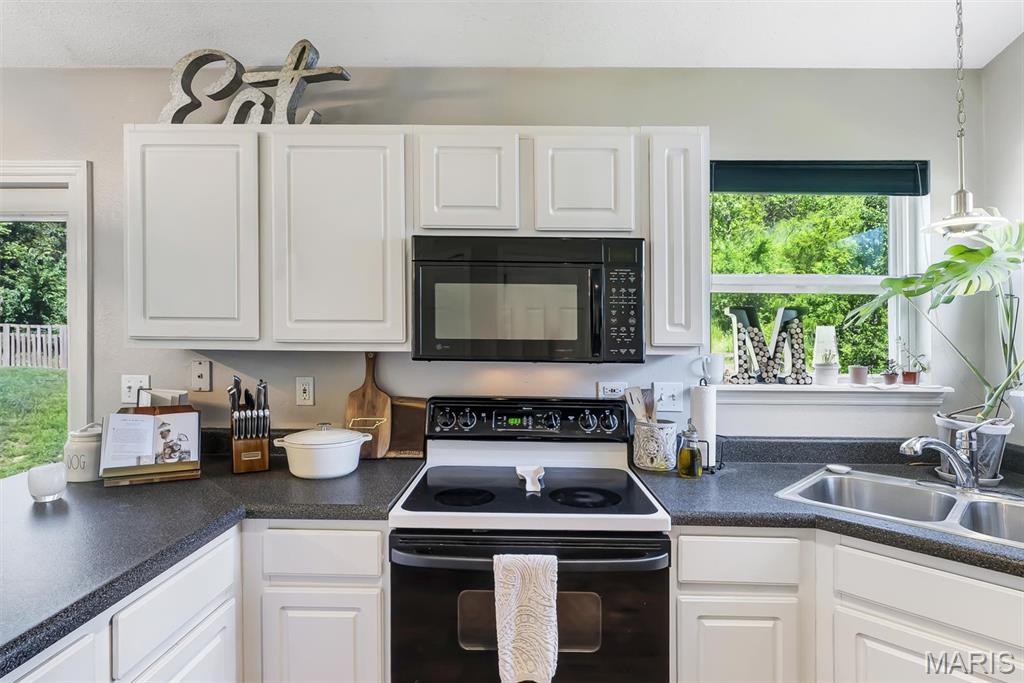
  • APPLIANCES Electric Cooktop, Dishwasher, Disposal, Microwave
  • other interior Features Breakfast Bar, Ceiling Fan(s), Entrance Foyer, High Speed Internet, Open Floorplan, Pantry, Separate Shower, Soaking Tub, Vaulted Ceiling(s), Walk-In Closet(s), Workshop/Hobby Area

Area & Lot

  • Status Sold
  • Date Sold August 10, 2026
  • Living Area2,180 Sq.Ft.
  • Lot Area0.36 Acres
  • MLS® ID26037051
  • TypeResidential
  • YEAR BUILT2001
  • Architecture StylesRanch
  • View DescriptionGolf Course, Neighborhood
  • Elementary SchoolBrennan Woods Elem.
  • Middle SchoolWood Ridge Middle School
  • High SchoolNorthwest High
  • School DistrictNorthwest R-I

Exterior

  • STORIES1
  • Garage Space2.0
  • water SourcePublic
  • utilitiesCable Available, Electricity Connected, Natural Gas Connected, Phone Available, Sewer Connected, Underground Utilities
  • roofArchitectural Shingle
  • lot featuresBack Yard, Front Yard, Gentle Sloping, Landscaped
  • parkingAttached, Concrete, Driveway, Garage, Garage Door Opener, Off Street
  • HEAT TYPEForced Air
  • AIR CONDITIONINGCeiling Fan(s), Central Air
  • sewerPublic Sewer
  • SubstructureConcrete Perimeter
  • HOA AmenitiesCommon Ground
  • other exterior FeaturesPrivate Yard

Financial

  • Price Upon Request

Work With Us

We pride ourselves in providing personalized solutions that bring our clients closer to their dream properties and enhance their long-term wealth. Contact us today to find out how we can be of assistance to you!

Follow Me on Instagram